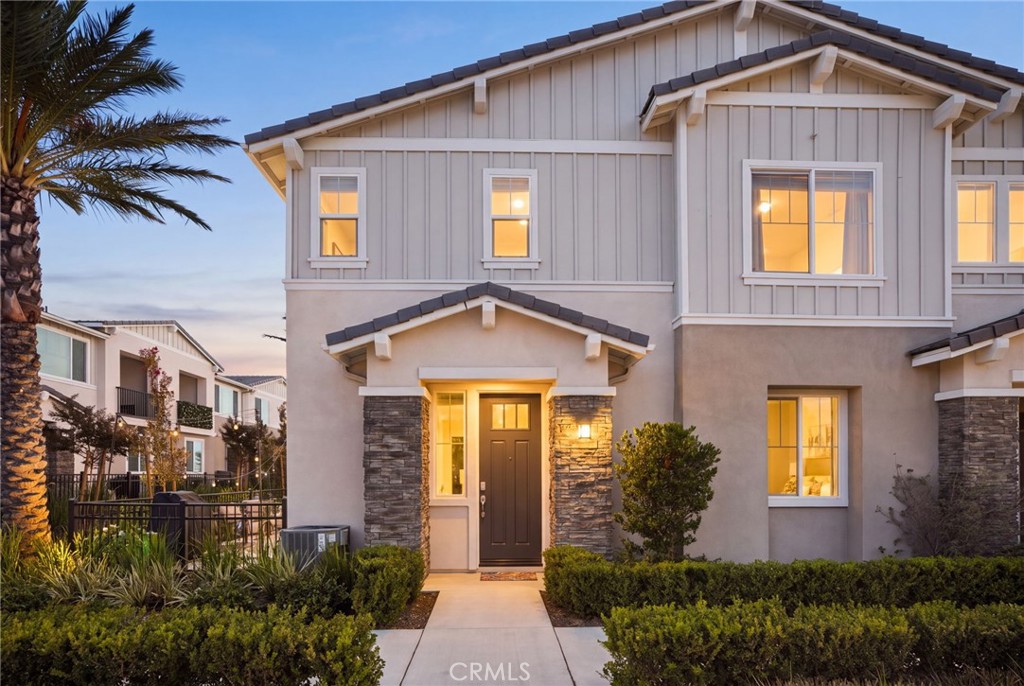
Two-story home with a stone-accented entry and illuminated windows at dusk.
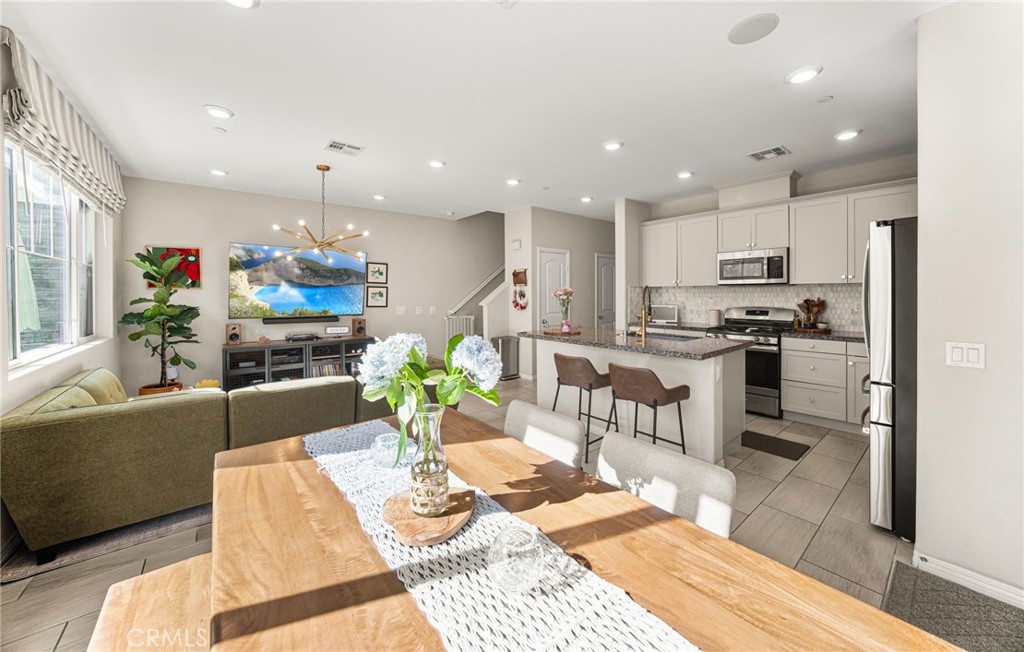
Open-plan living room, dining area, and kitchen with a granite island and large sunlit window.
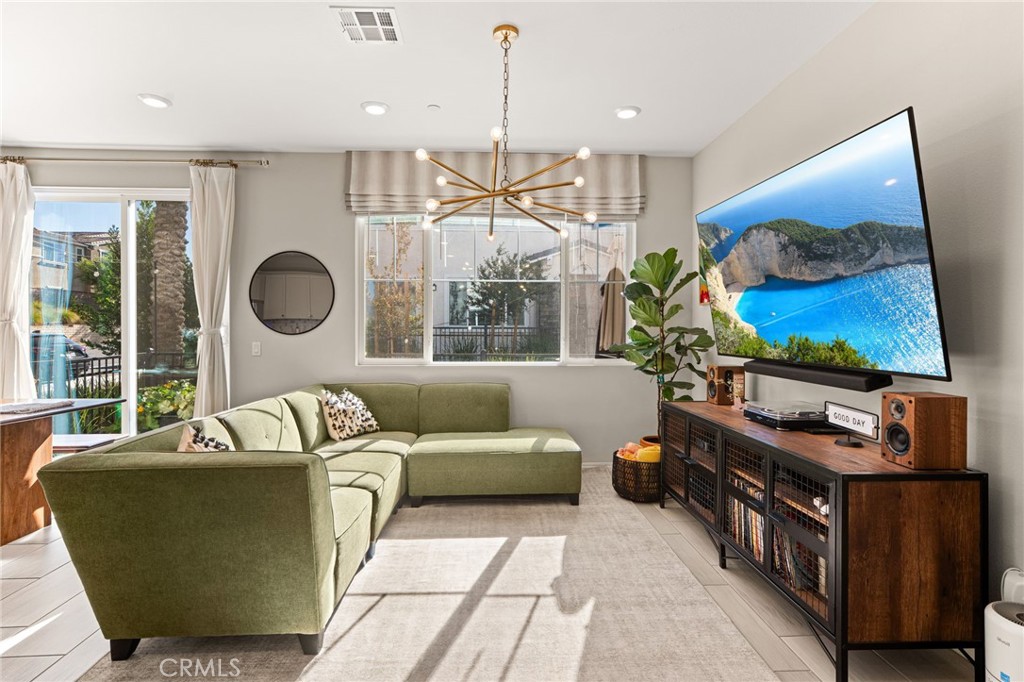
Living room with a green sectional, modern chandelier, and large television beside sunlit windows.
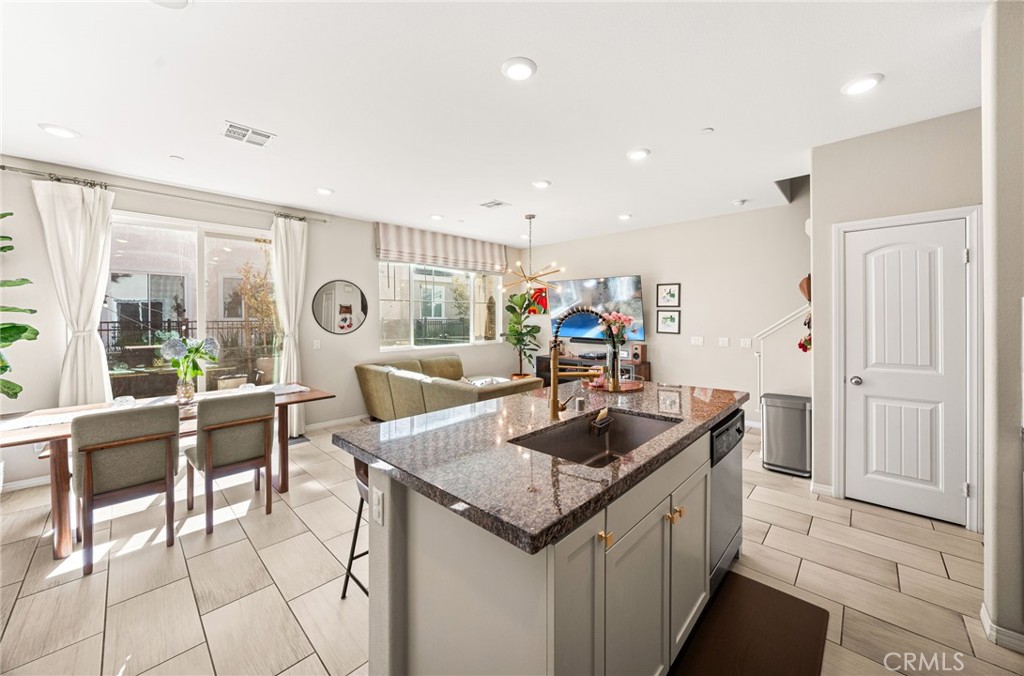
Open-plan kitchen with granite island, dining area, and adjoining living room.
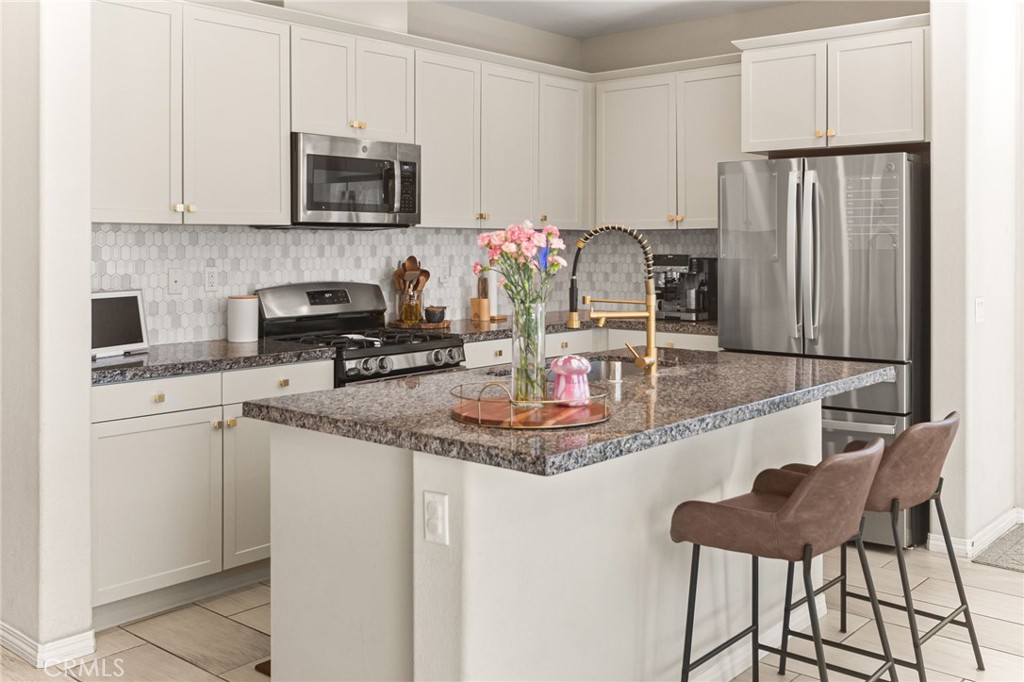
Kitchen with white cabinets, stainless steel appliances, and a granite island with bar stools.
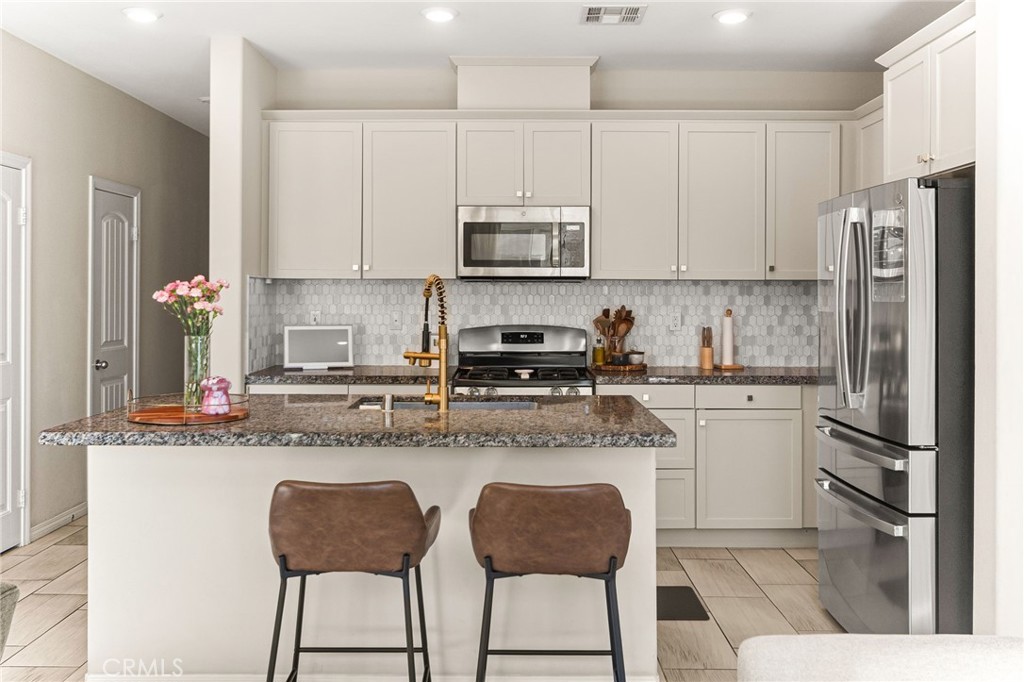
Modern kitchen with white cabinets, stainless steel appliances, and a granite island with two barstools.
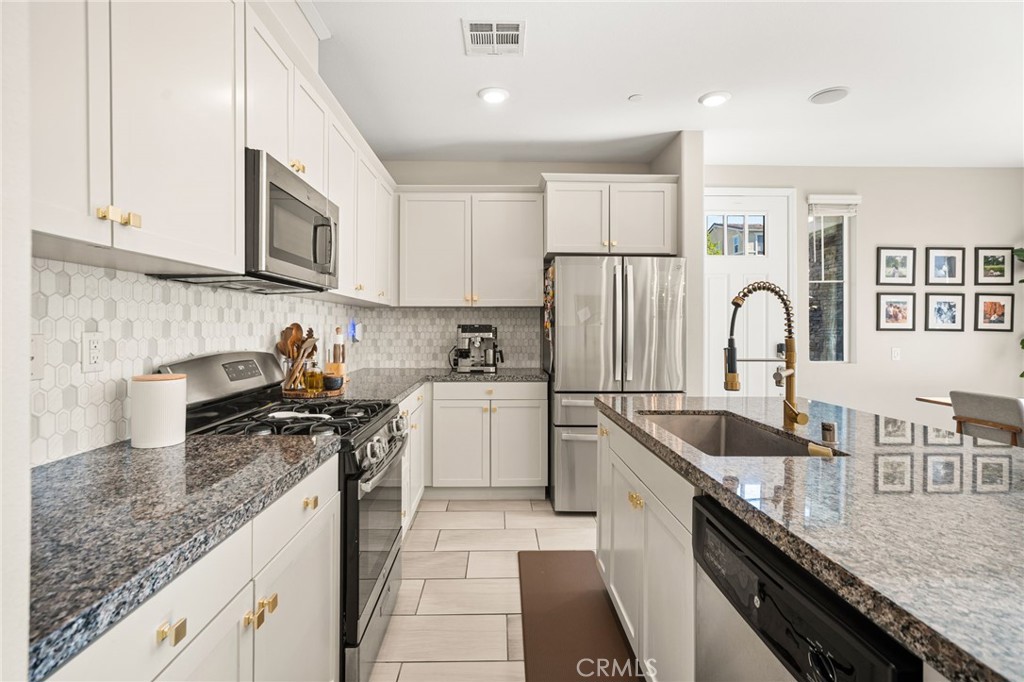
Kitchen with white cabinets, stainless steel appliances, hexagonal tile backsplash, and a granite island with sink.
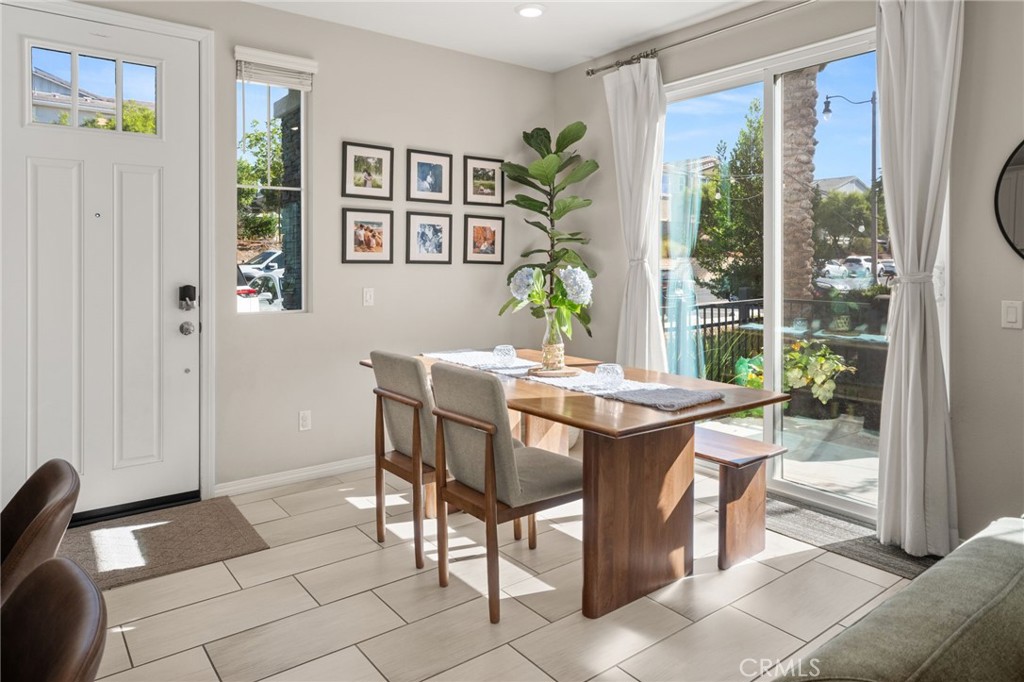
Dining area with a wooden table beside sliding glass doors and the front entry.
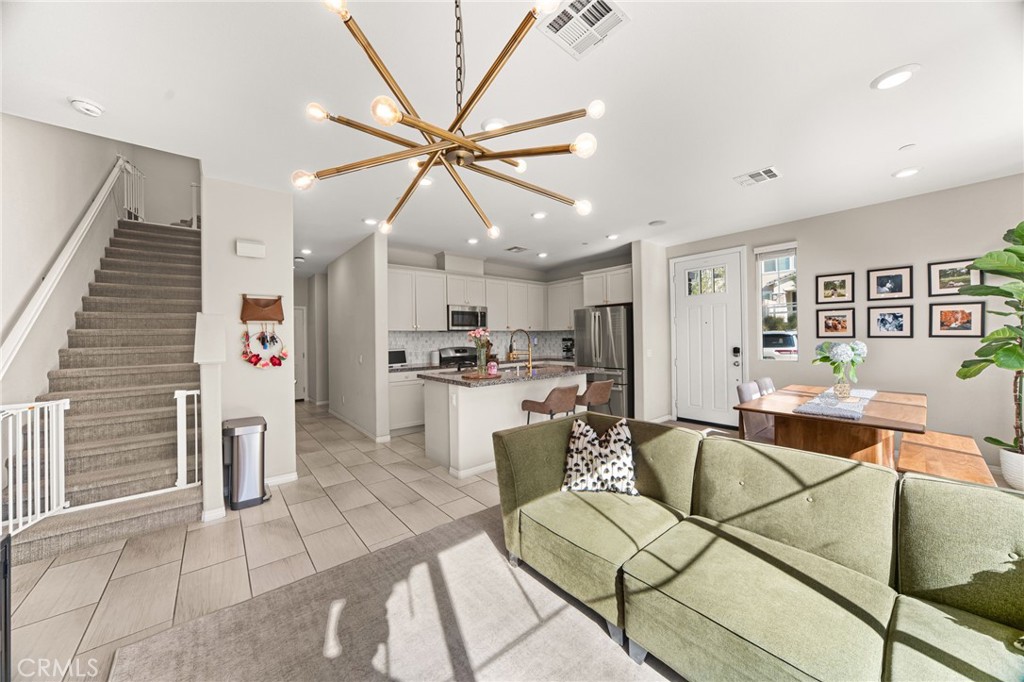
Open-plan living area with green sectional, white kitchen, dining table, and staircase.
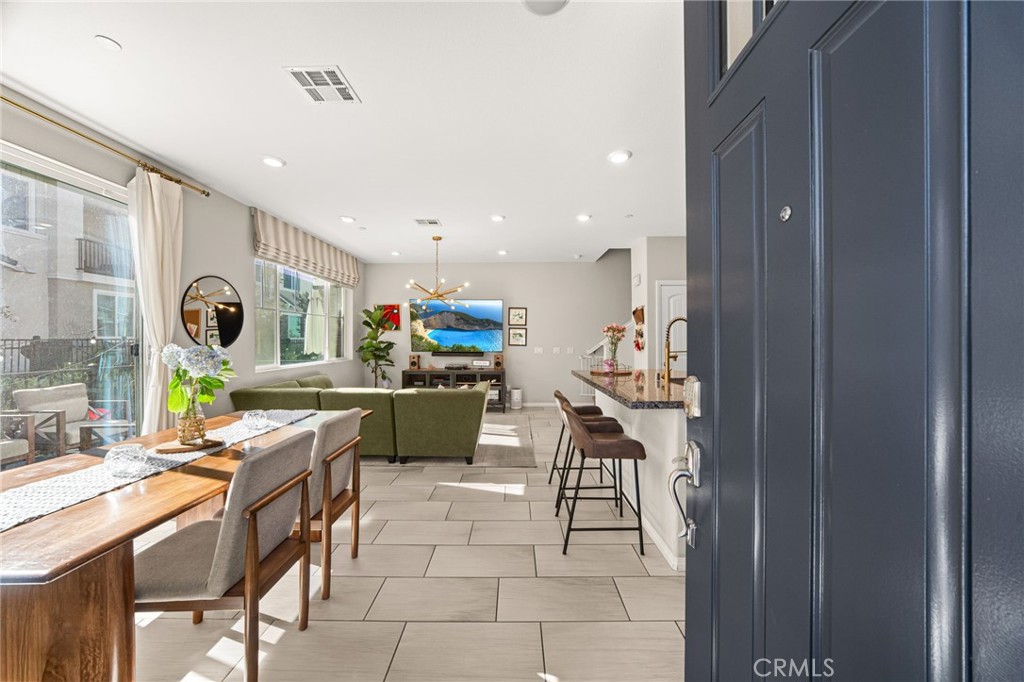
Open living and dining area with large windows, tiled floors, and a kitchen island.
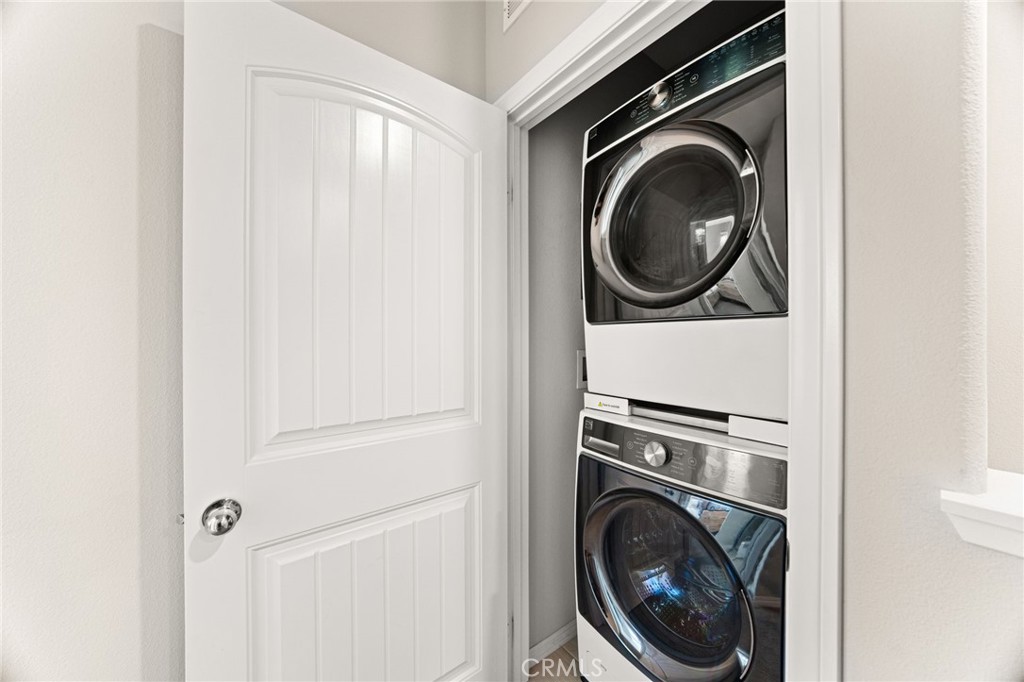
Laundry closet with a stacked front-loading washer and dryer behind an open white door.
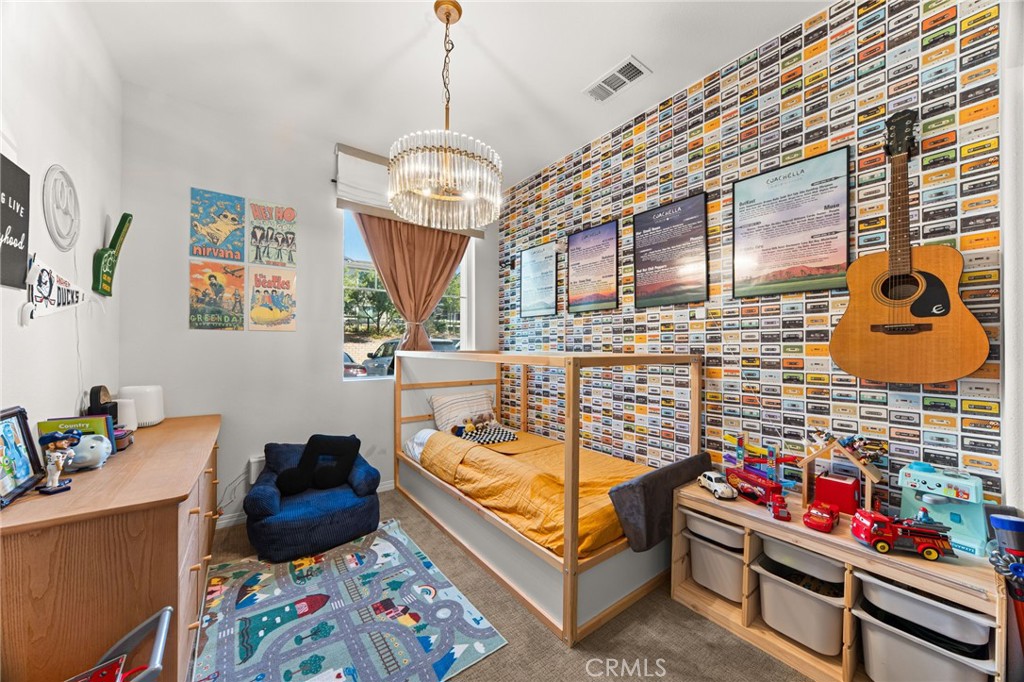
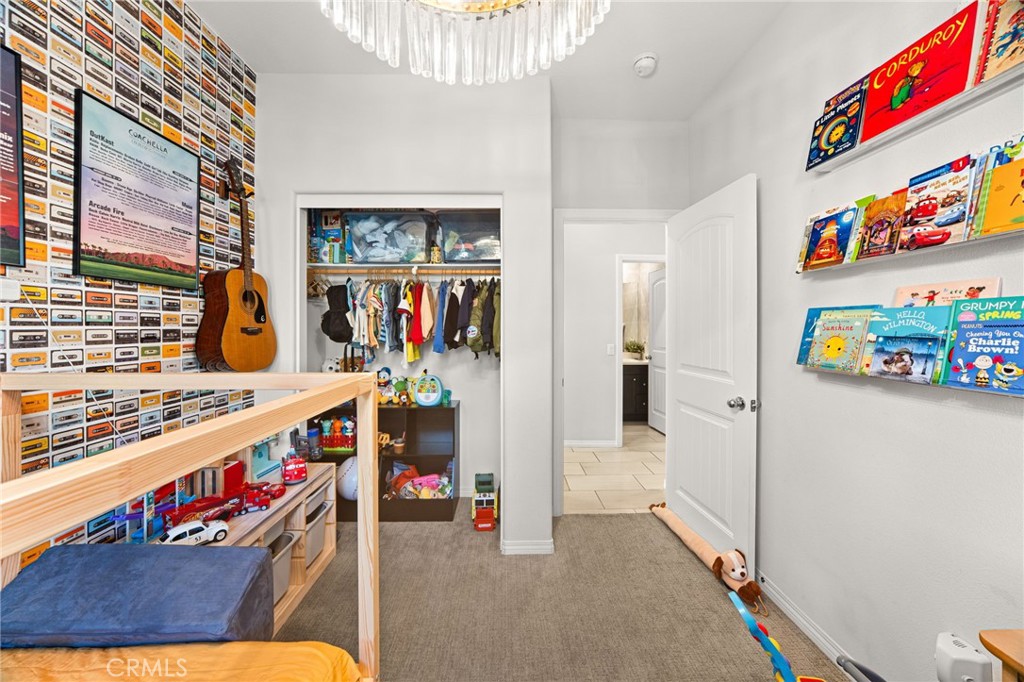
Bedroom with mustard-yellow bedding, cassette-themed wall, acoustic guitar, and toy vehicles.
Child’s bedroom with a wooden bunk bed, open closet, toy shelves, and colorful books displayed on the walls.
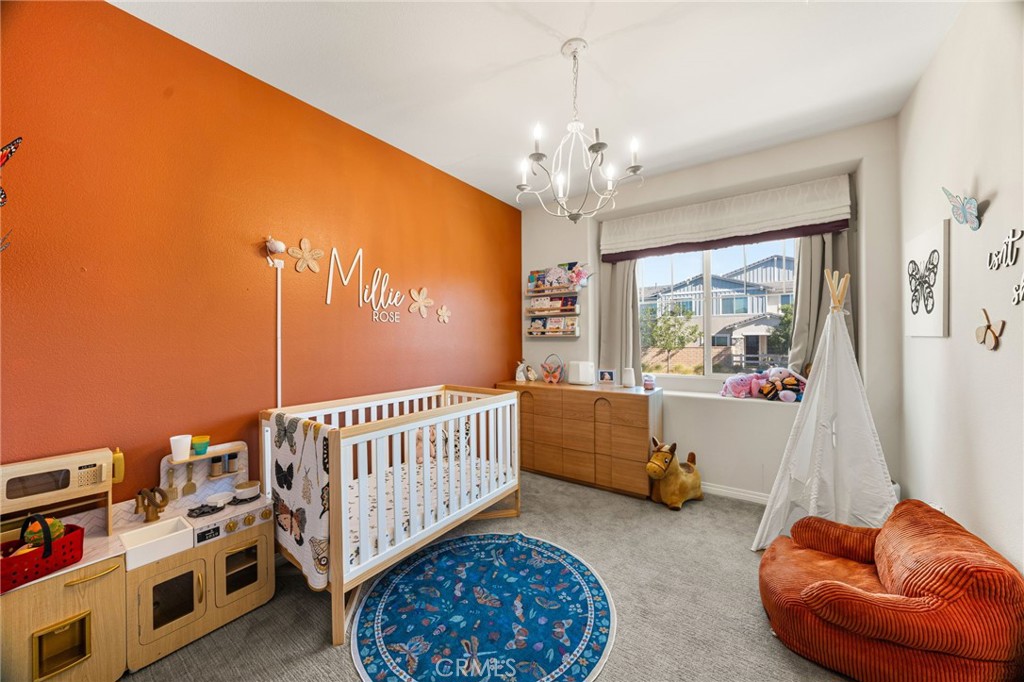
Nursery with an orange accent wall, white crib, wooden toy kitchen, and blue round rug.
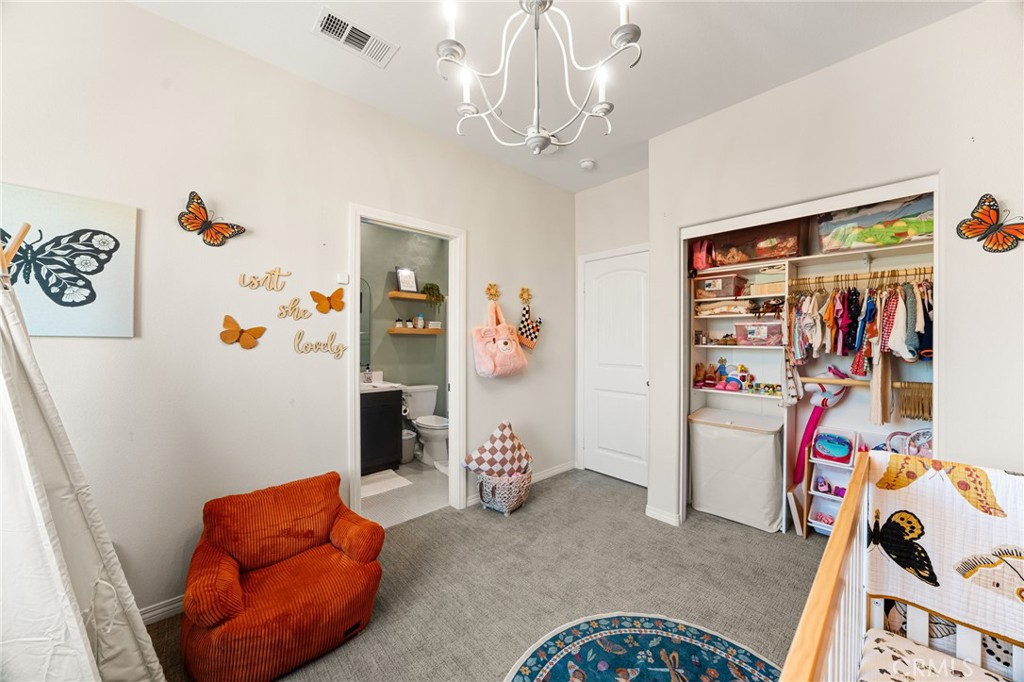
Child's bedroom with an orange chair, butterfly decorations, and a large open closet full of clothes and toys.
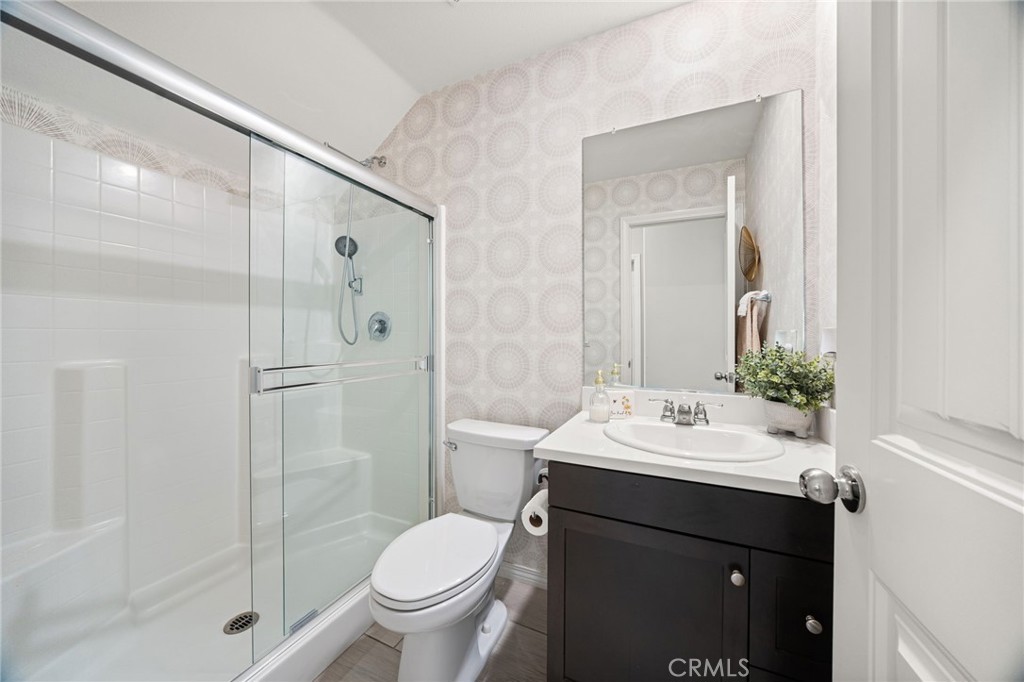
Bathroom with a glass shower, white tub, toilet, and dark vanity beneath circular-patterned wallpaper.
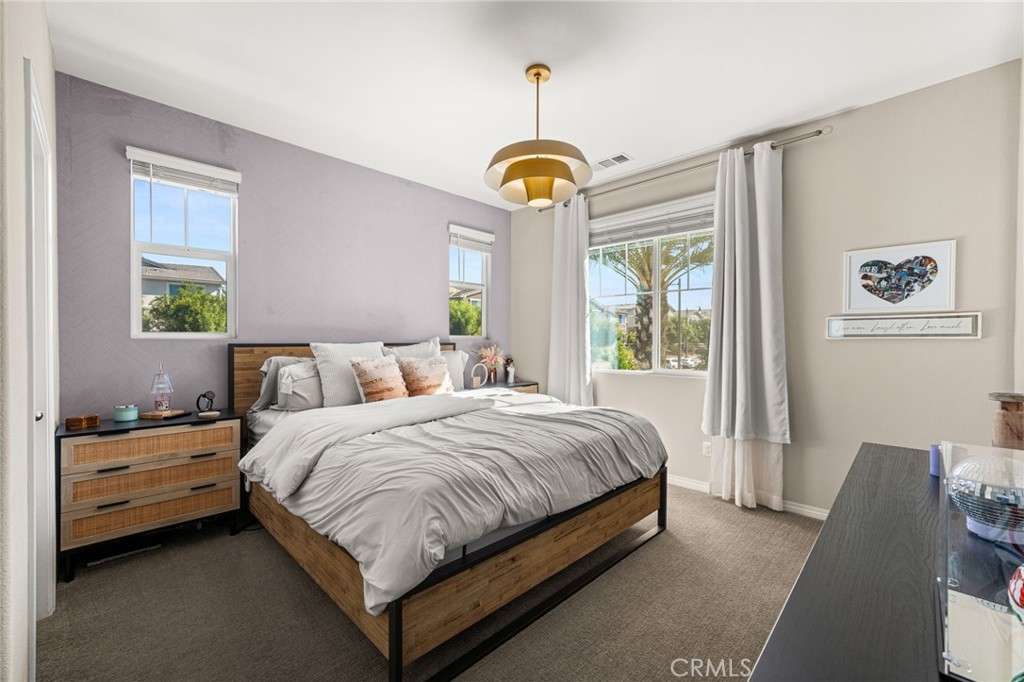
Furnished bedroom with a wood platform bed, three windows, white curtains, and a gold pendant light.
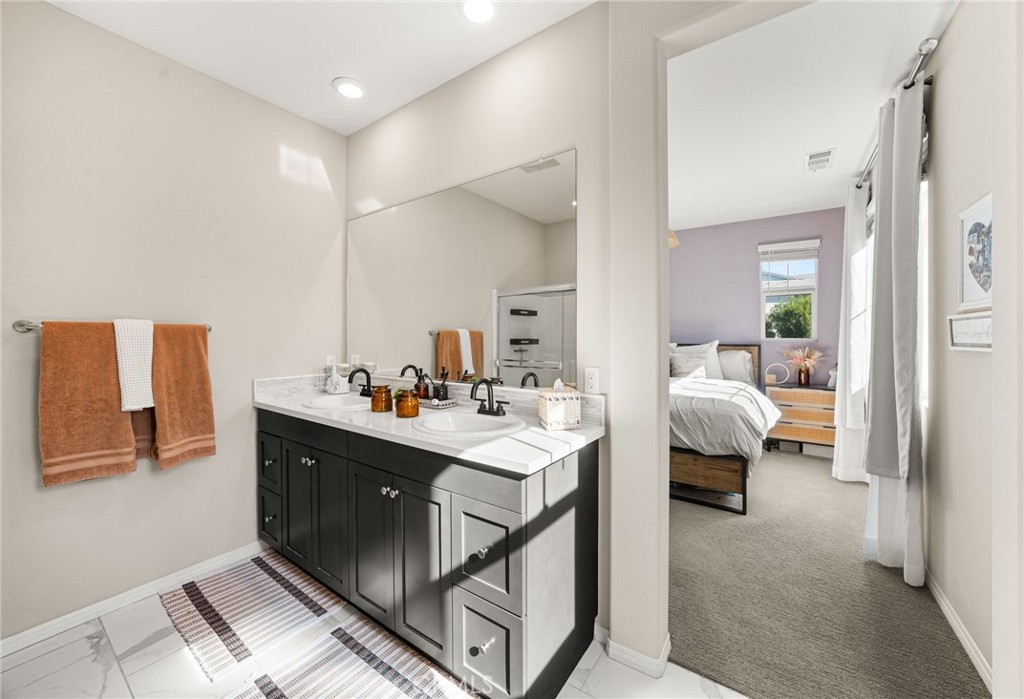
Bathroom vanity with black cabinetry and white countertop, opening to a bedroom with a purple accent wall.
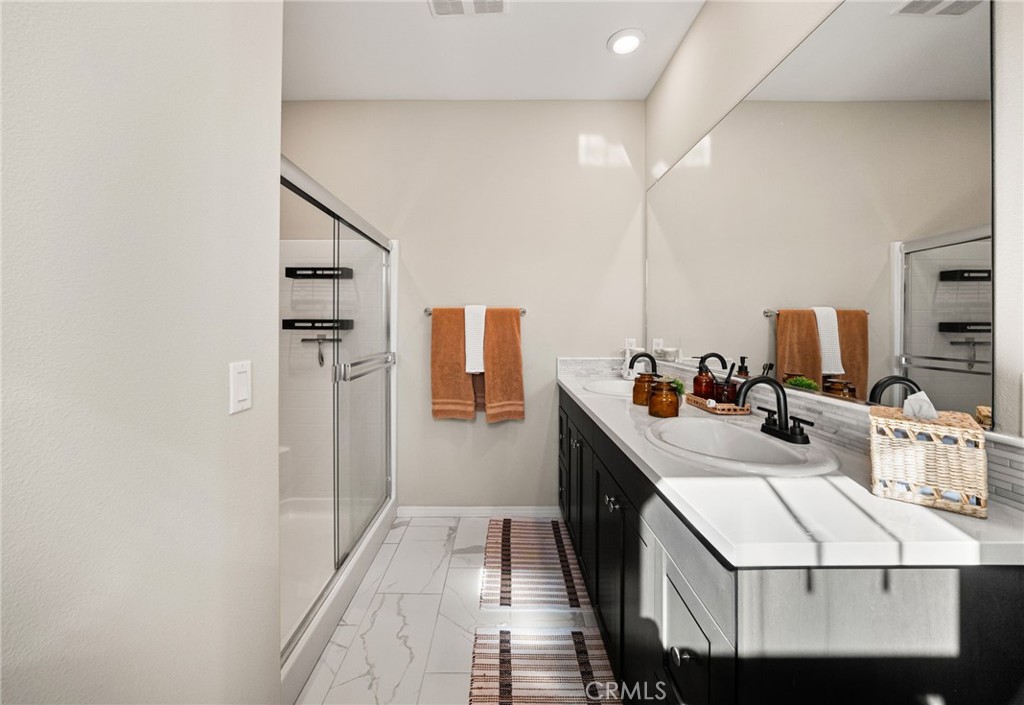
Bathroom with a glass shower and double-sink vanity with black cabinetry.
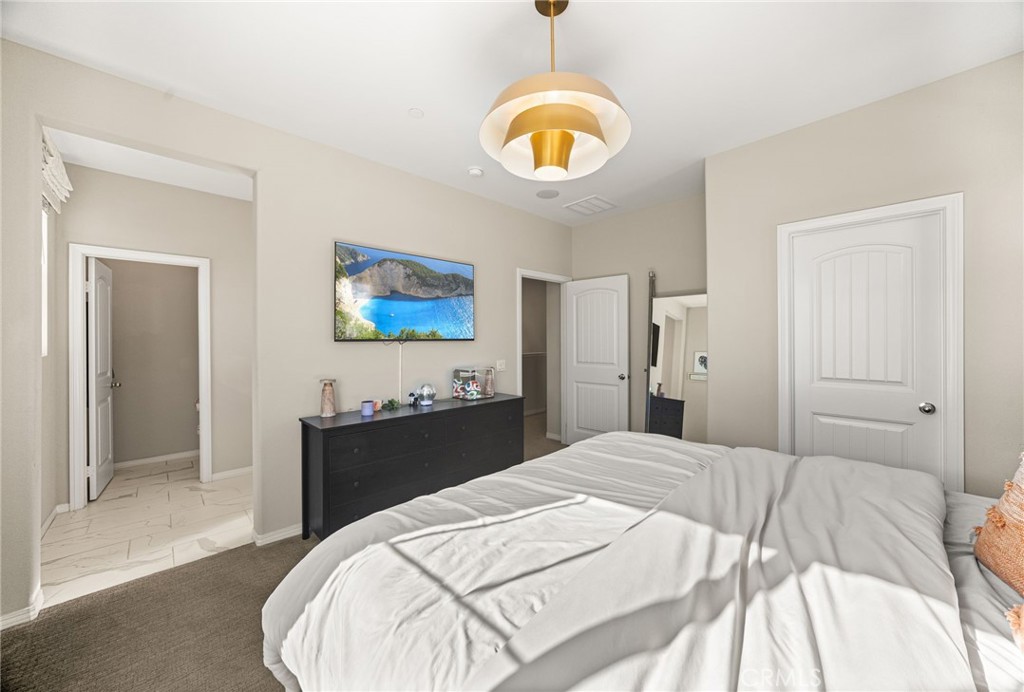
Furnished bedroom with white bedding, a dark dresser, wall-mounted television, and round pendant light.
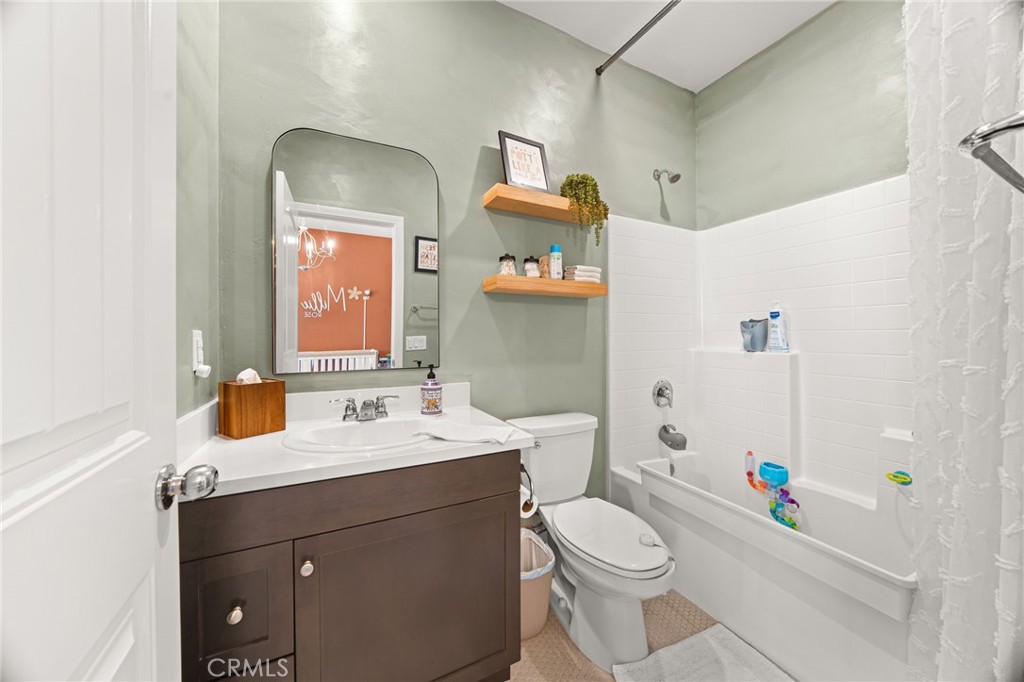
Bathroom with a dark wood vanity, rounded mirror, and white tile bathtub surround.
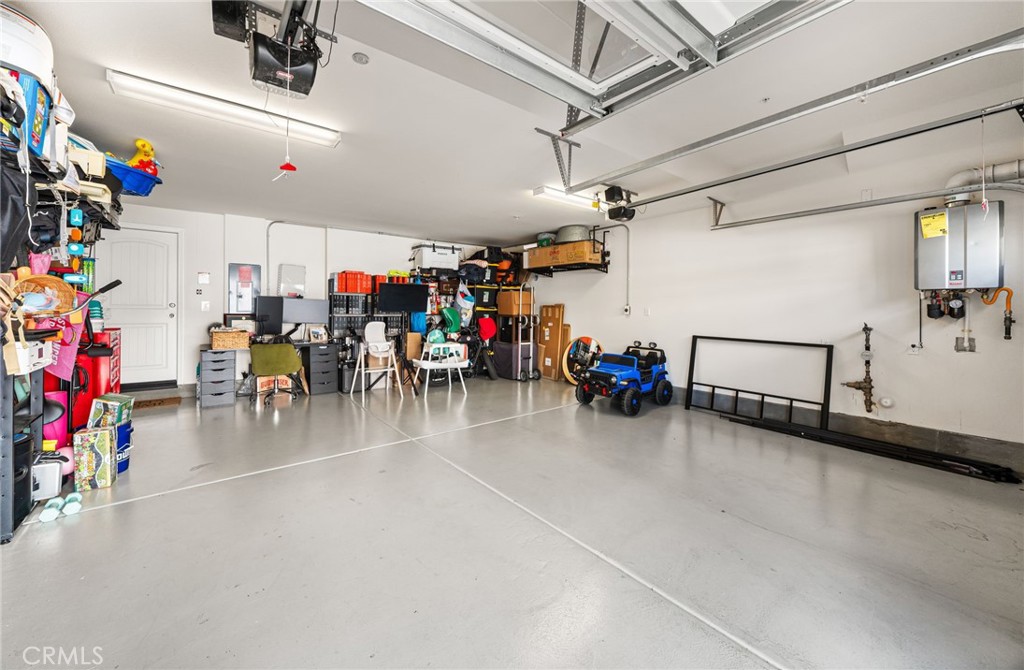
Garage with a broad concrete floor, overhead door, and storage along the walls.
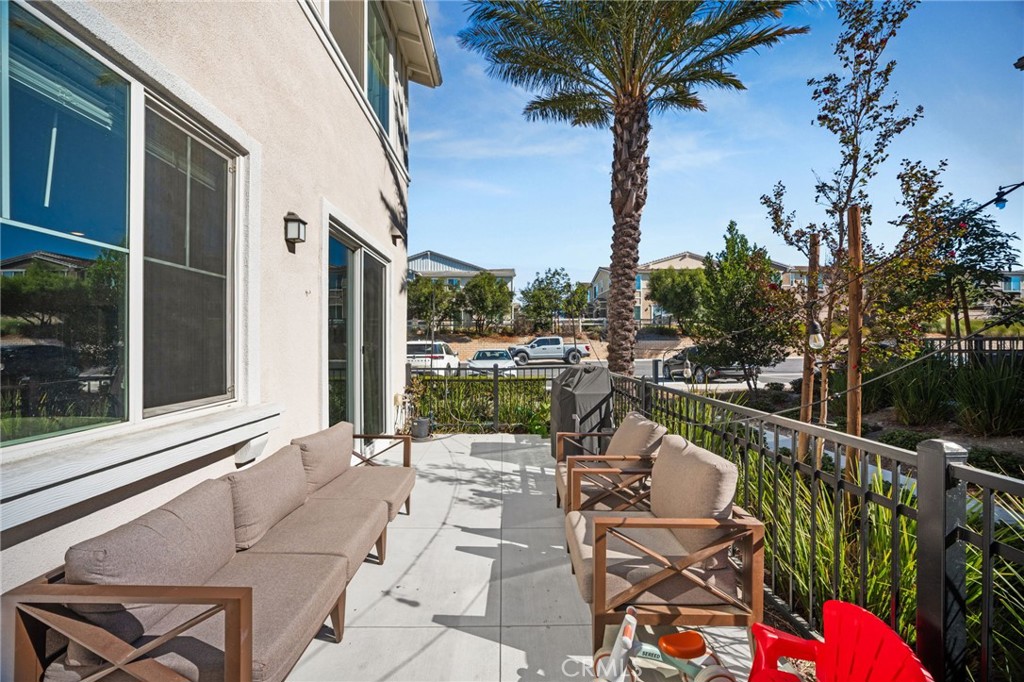
Furnished patio with cushioned seating, metal railing, landscaping, and a tall palm tree.
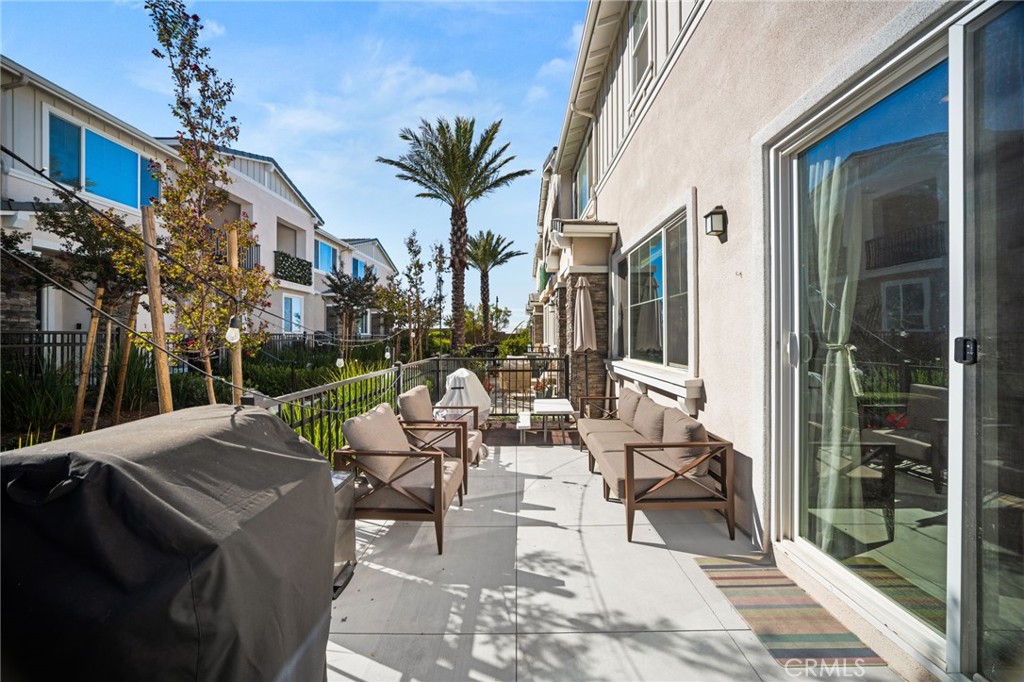
Furnished patio with cushioned seating and a covered barbecue beside a sliding glass door.
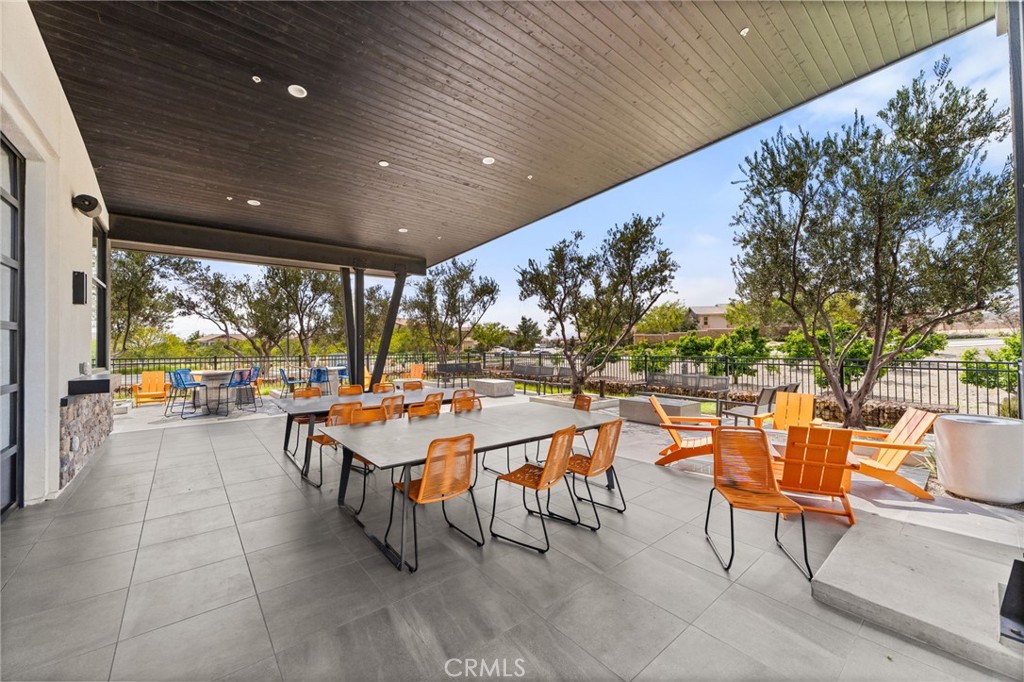
Covered patio with orange chairs and tables beneath a wood-plank ceiling.
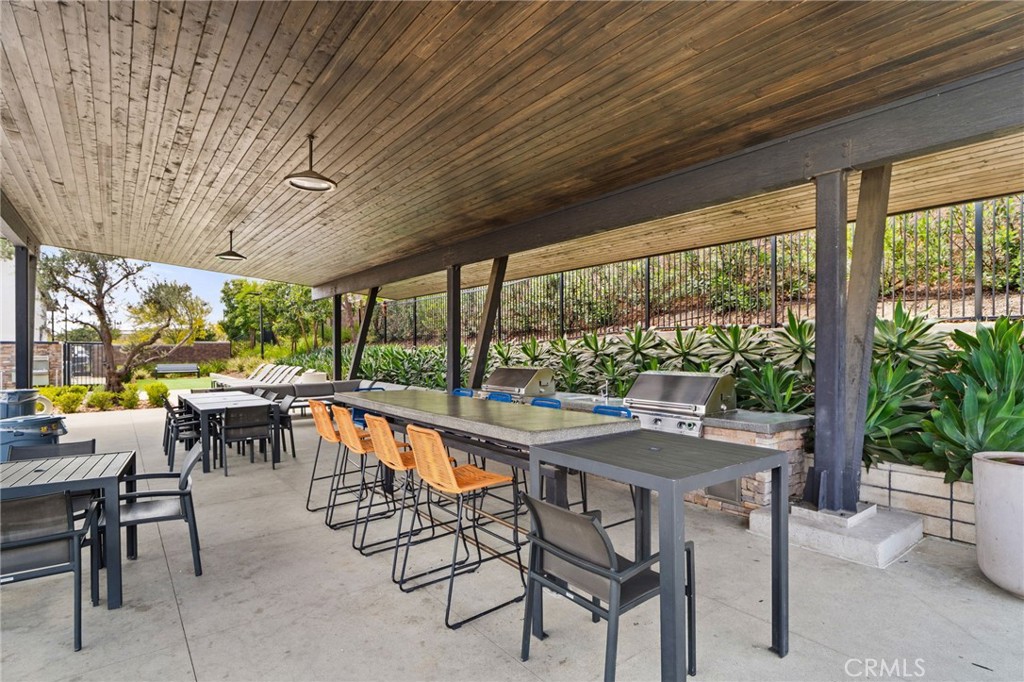
Covered patio with built-in grills, dining tables, and orange bar stools.
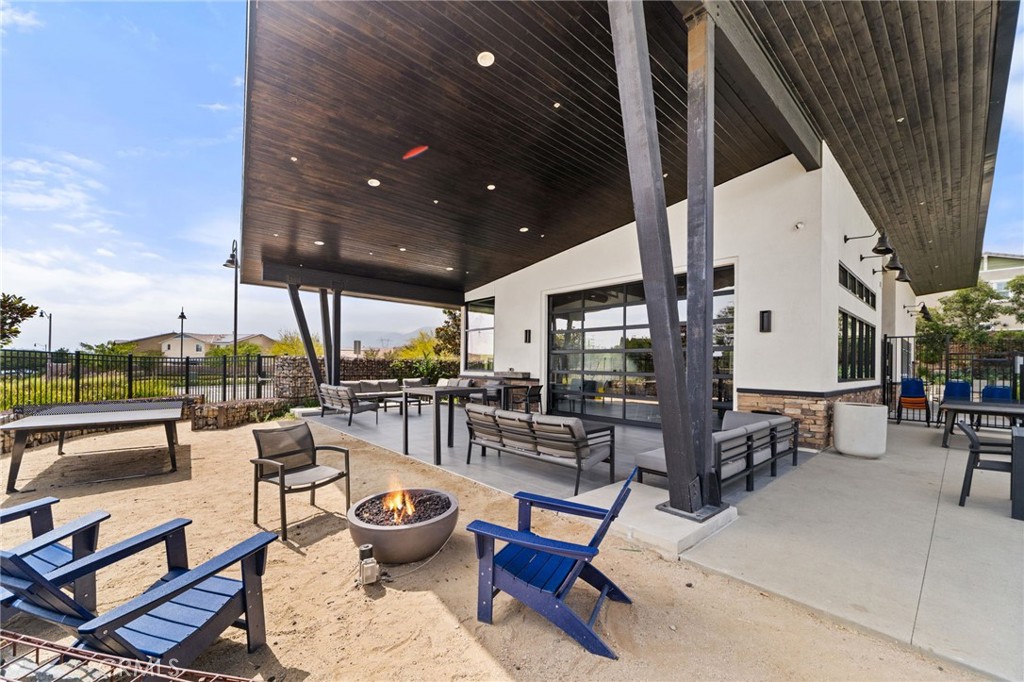
Covered outdoor patio with lounge seating, blue Adirondack chairs, and a fire bowl.
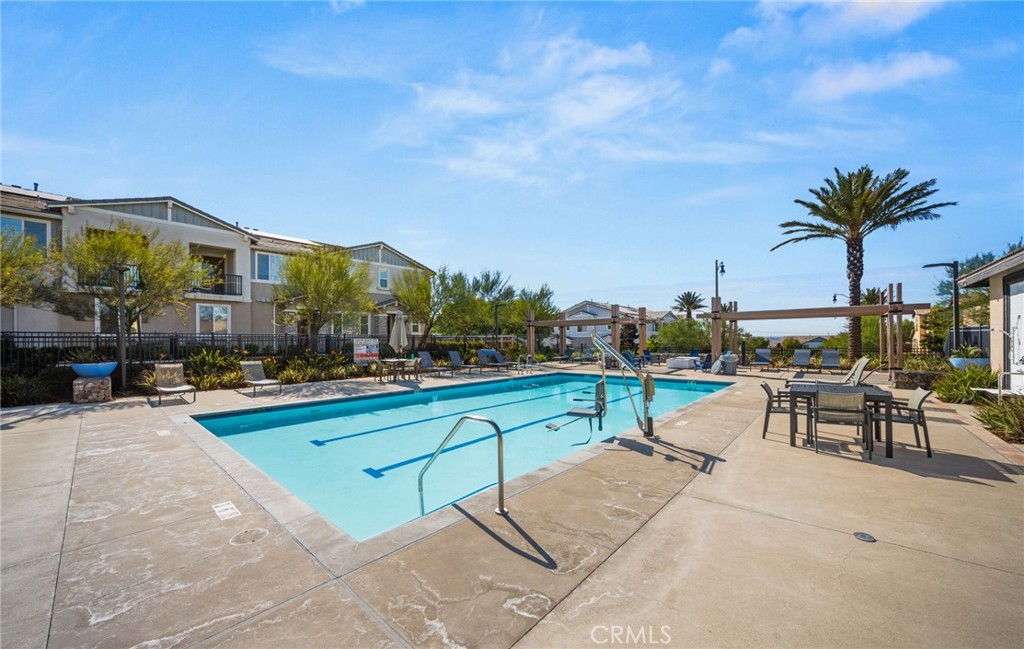
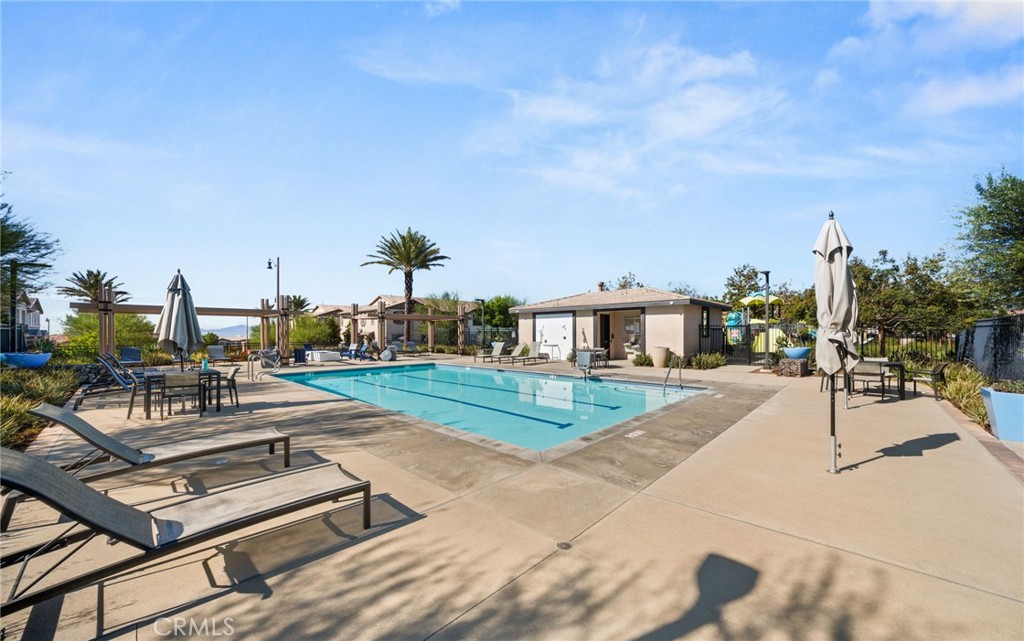
Community pool with a wide concrete deck, lounge chairs, patio tables, and a tall palm tree.
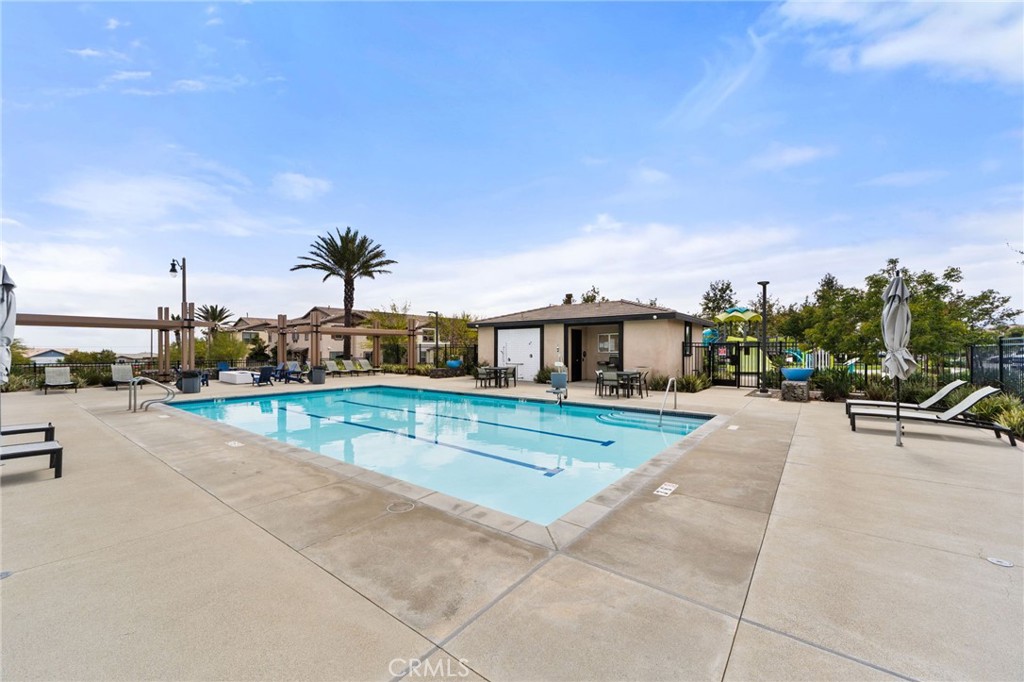
Community swimming pool with lounge chairs, umbrellas, and a low clubhouse.
Community pool with a shallow ledge, lounge chairs, umbrellas, and a palm tree.
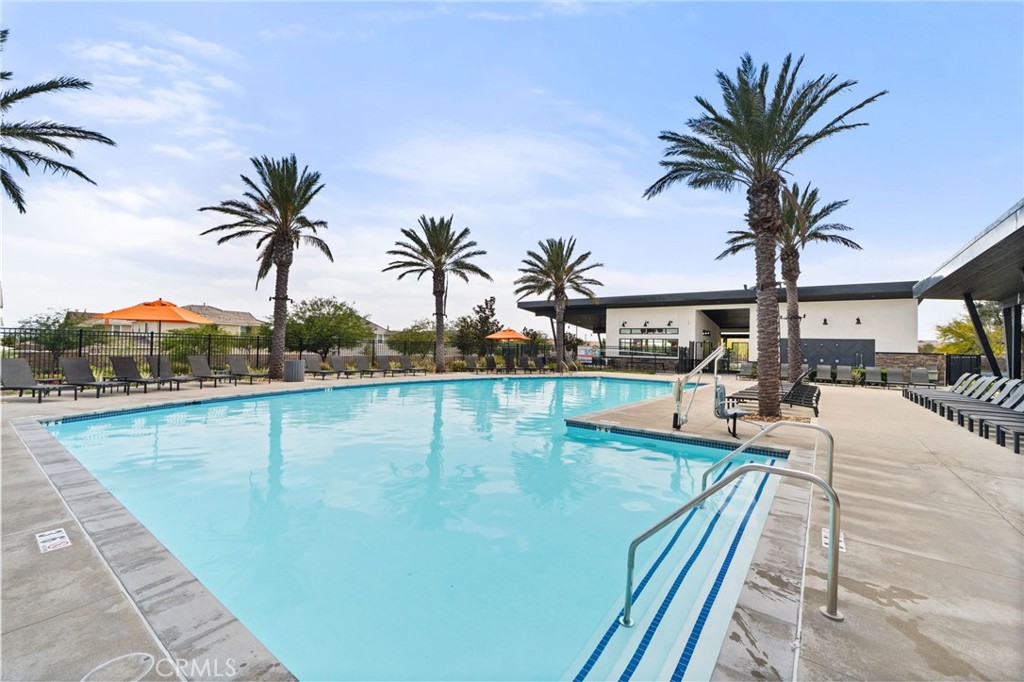
Community swimming pool with palm trees, lounge chairs, and a modern poolside building.
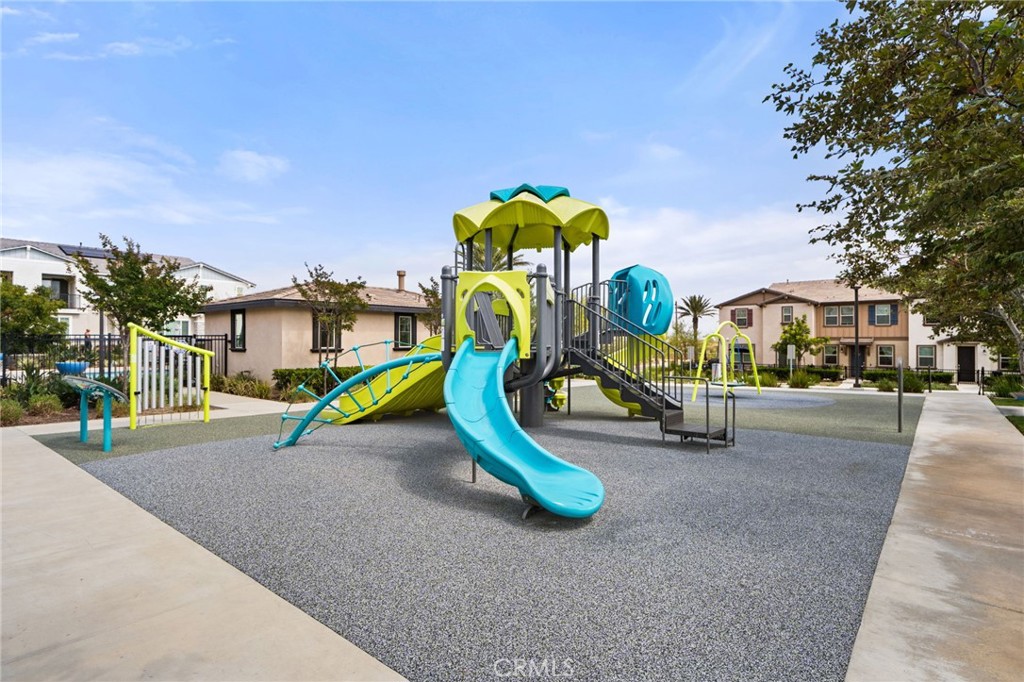
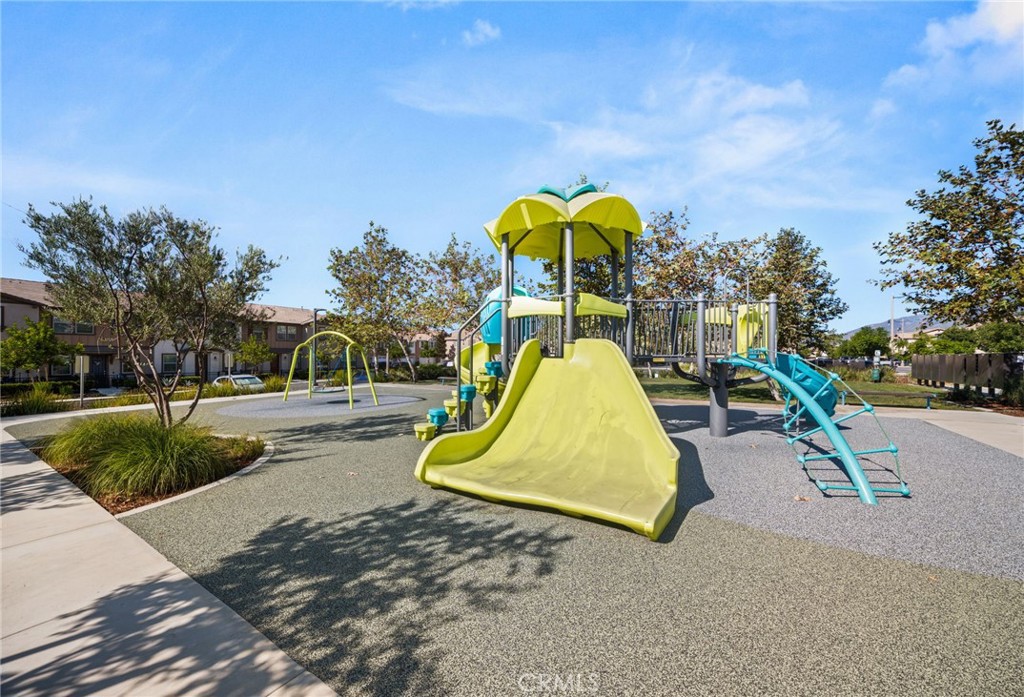
Residential community playground with bright turquoise slides and climbing equipment.
Community playground with a large yellow slide and turquoise climbing structure.
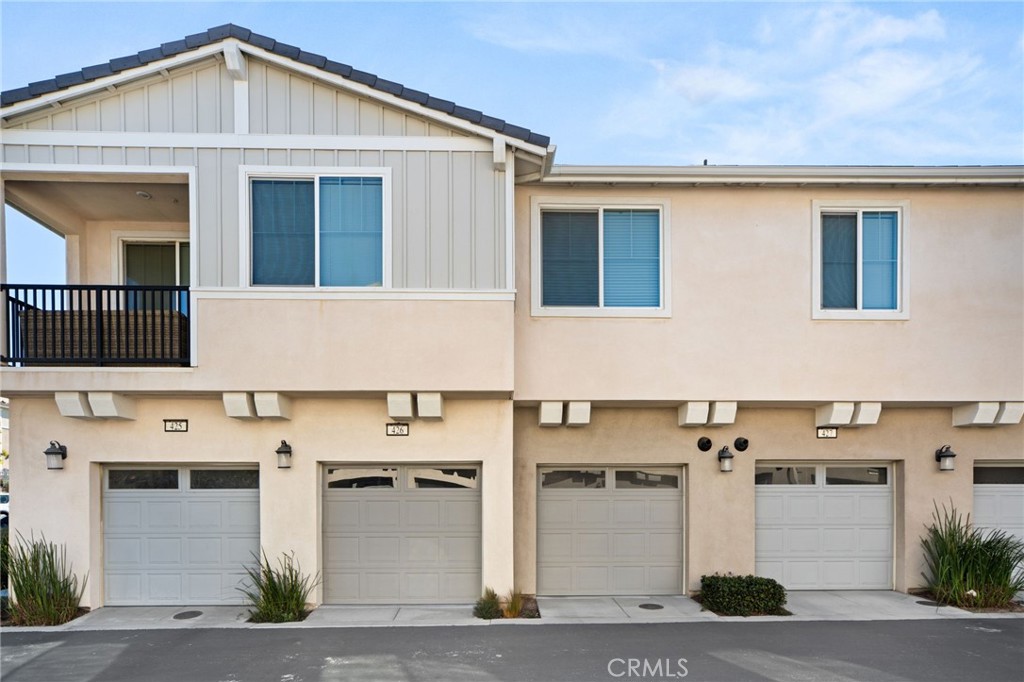
Townhome exterior at unit 426, with neighboring garages and a covered balcony.
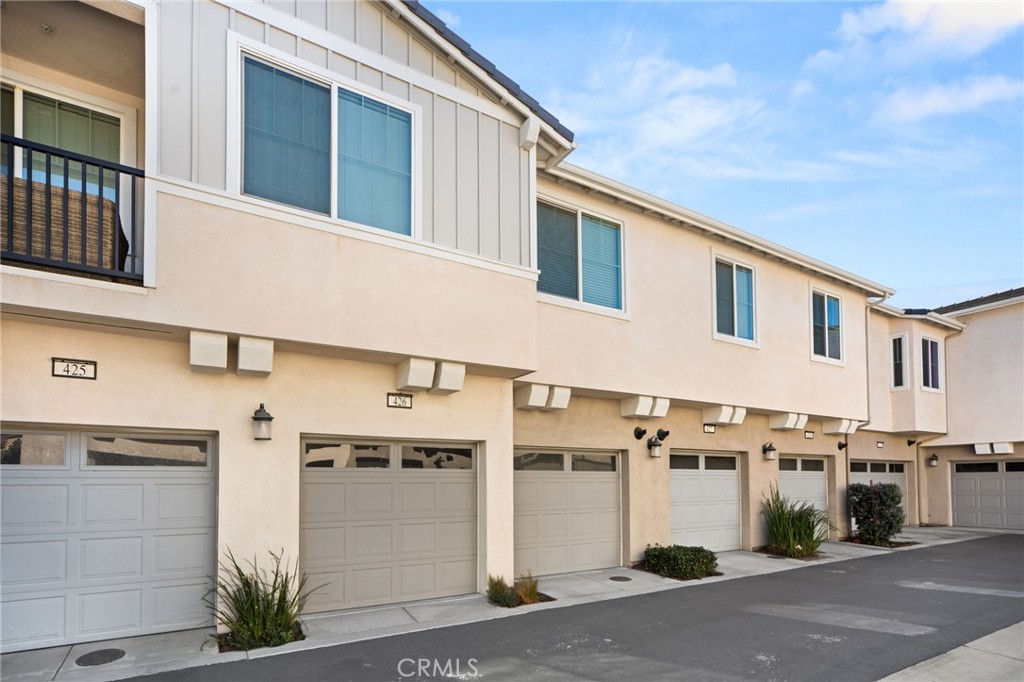
Attached beige townhomes with garage doors; unit 426 is marked above one garage.
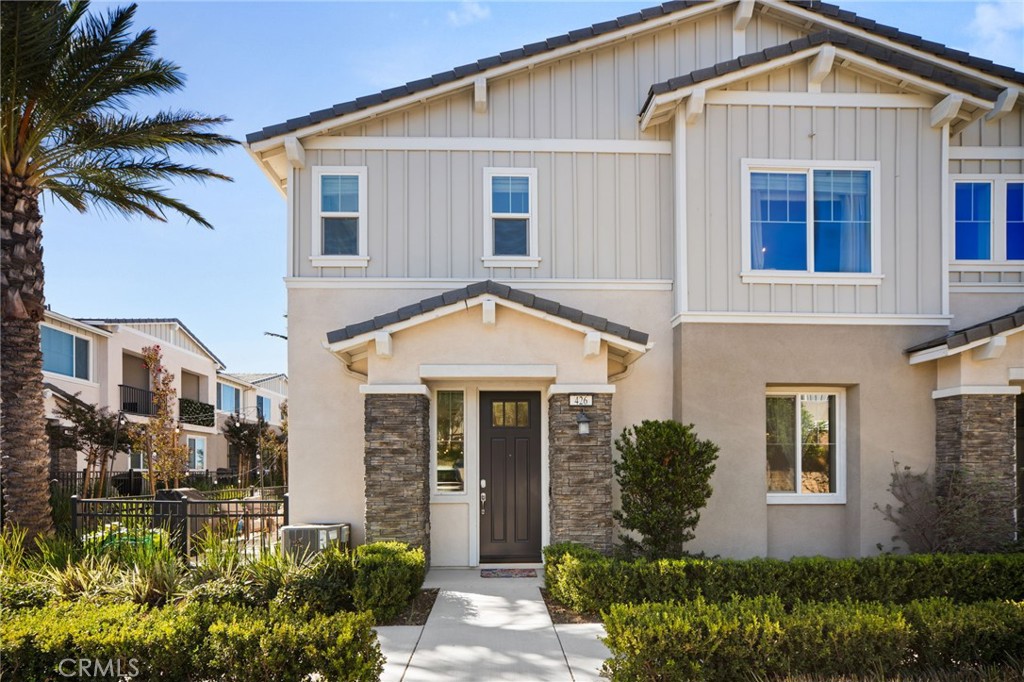
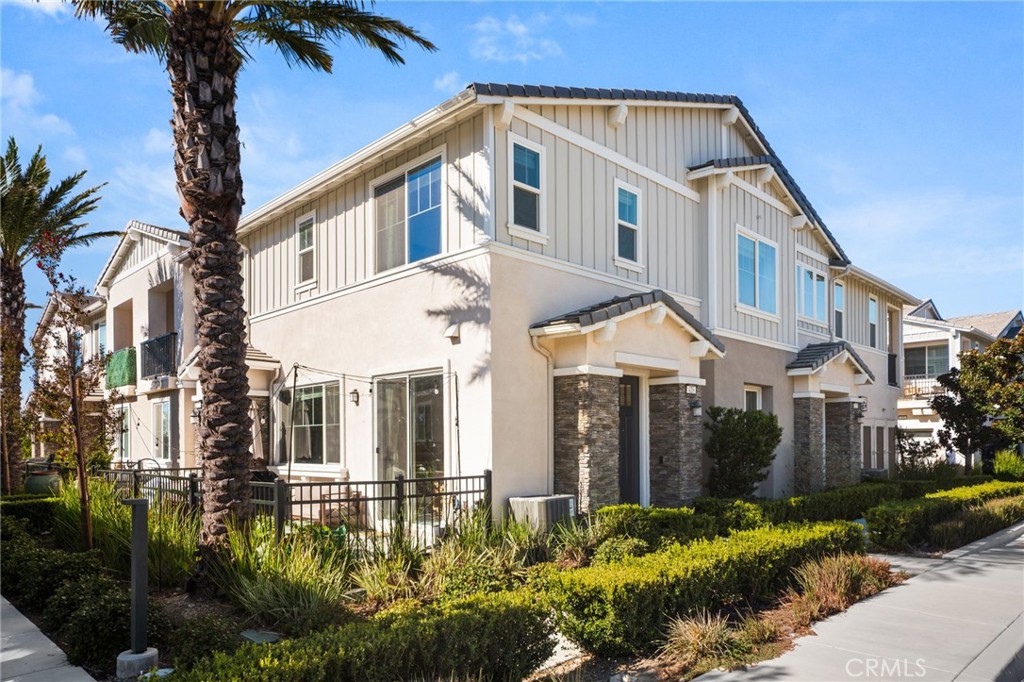
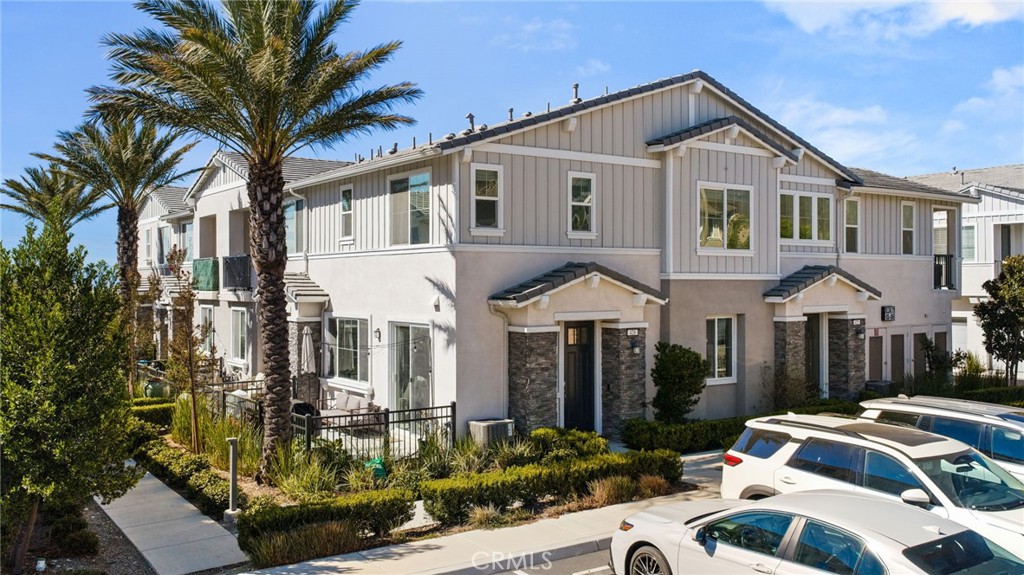
Two-story beige townhouse with a stone-accented entry, landscaped shrubs, and a palm tree.
Two-story attached home with stone accents, a palm tree, and landscaped shrubs along the sidewalk.
Two-story attached home with stone entry accents, palm trees, and landscaped walkway.
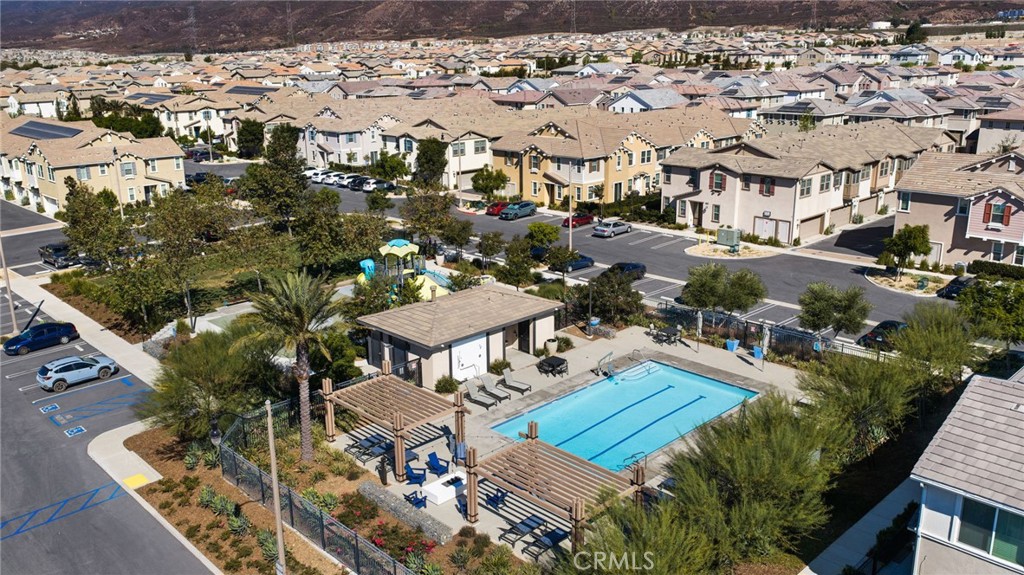
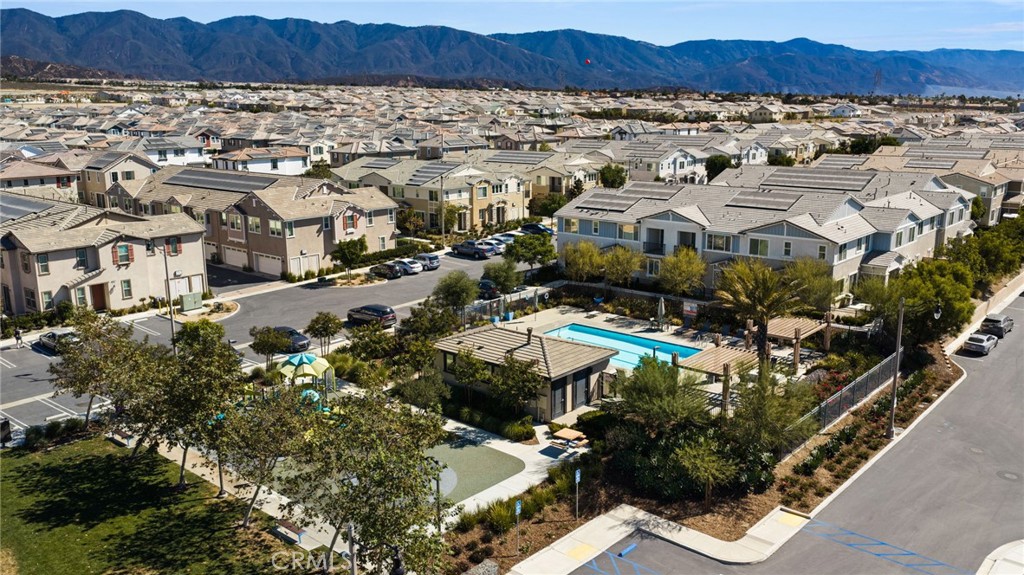
Aerial view of a neighborhood community pool surrounded by homes, with mountains in the distance.
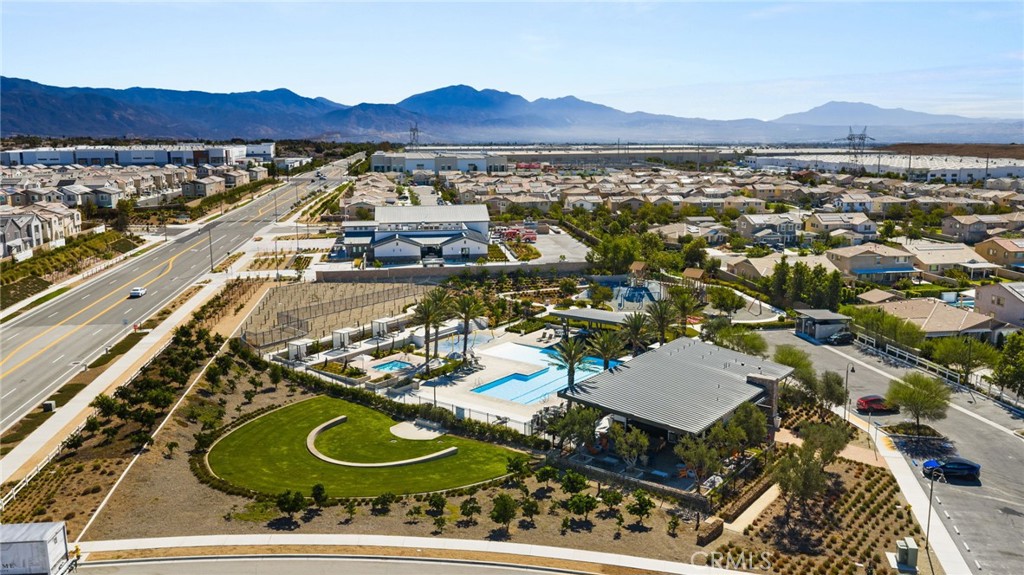
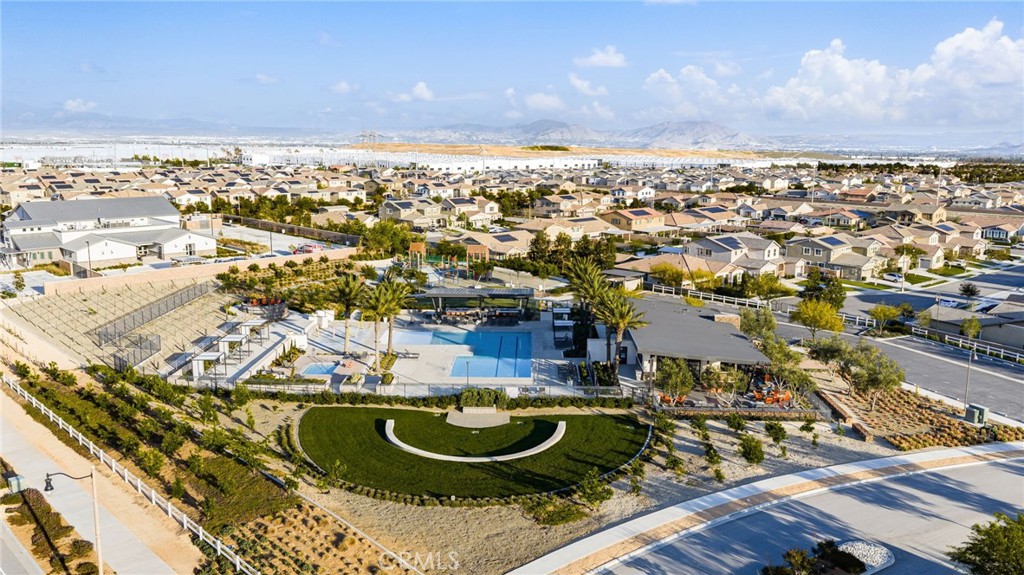
Aerial view of a neighborhood community with swimming pools, a landscaped lawn, and mountains beyond.
Aerial view of a neighborhood with a community pool and mountains beyond.
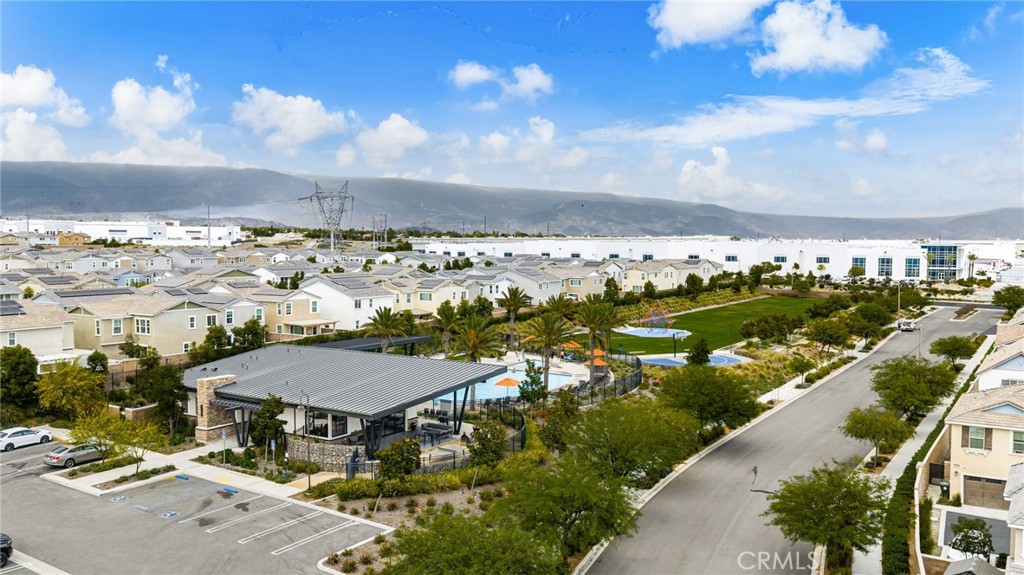
Aerial view of a neighborhood with a community pool, landscaped grounds, and distant mountains.
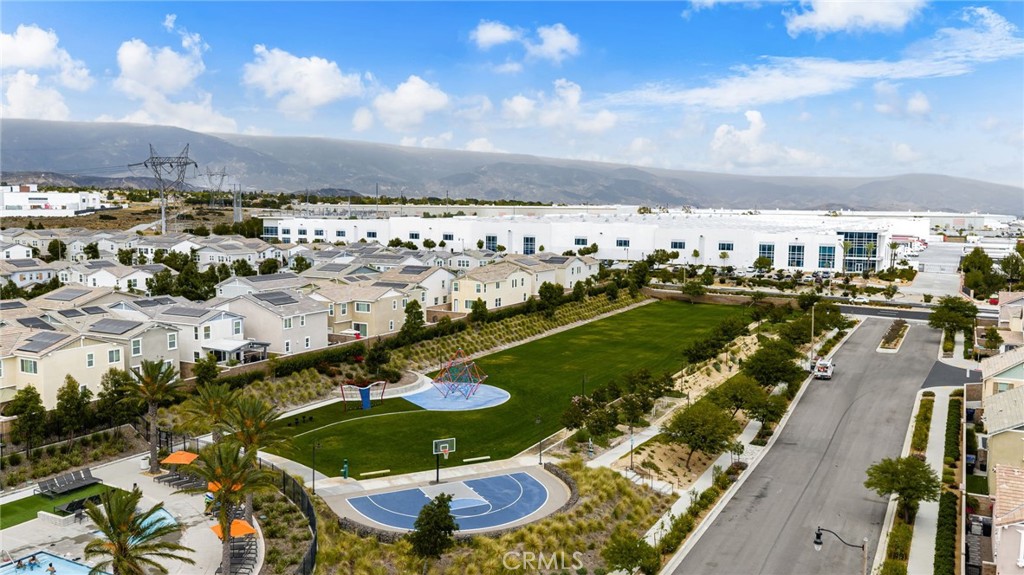
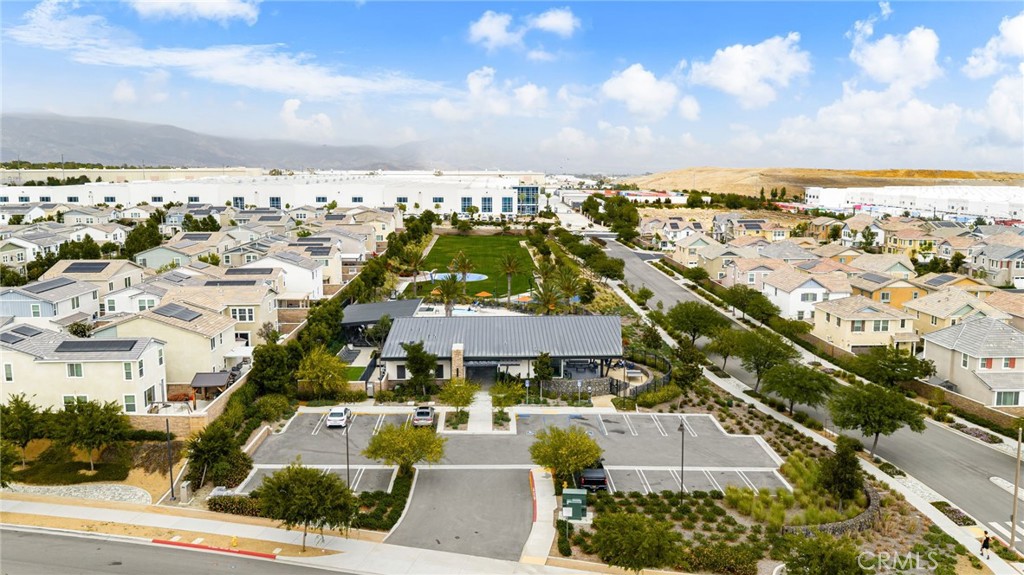
Aerial view of homes surrounding a park with a playground, basketball court, and walking paths.
Residential community with a landscaped playground and distant mountains, viewed from above.
Aerial view of neighborhood homes, landscaped recreation area, swimming pools, and distant mountains.
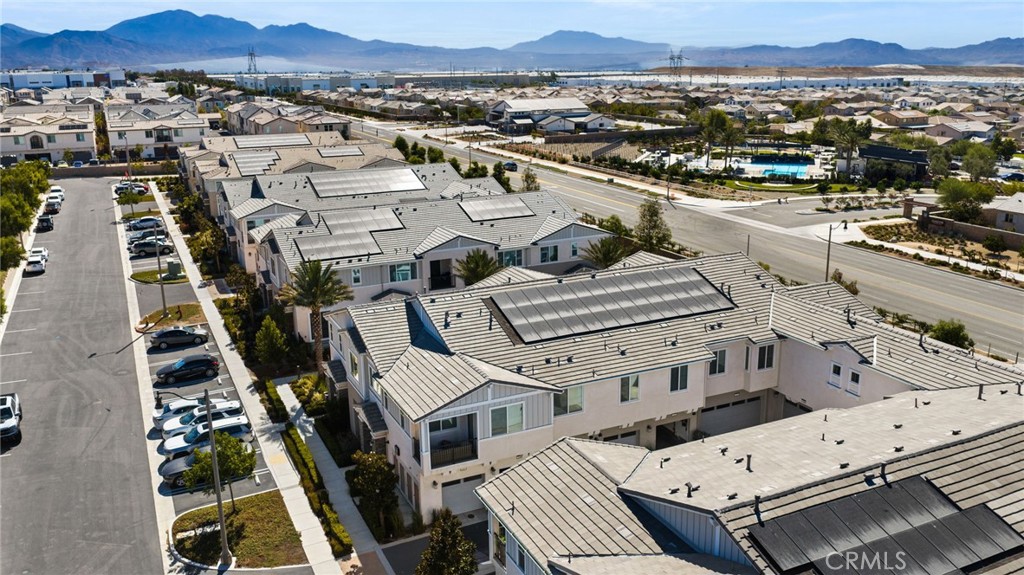
Aerial view of attached homes with solar panels and mountains in the distance.
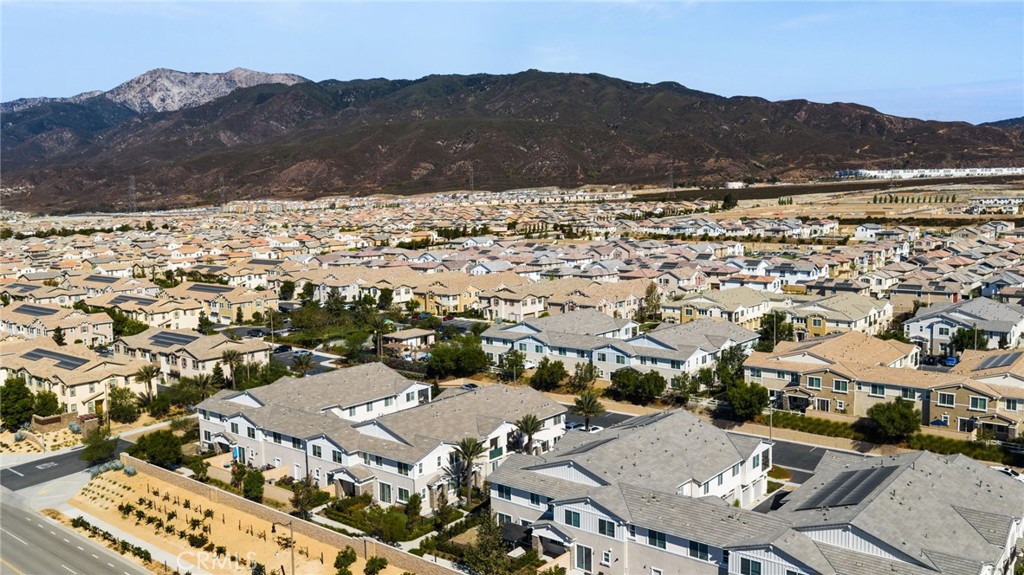
Aerial view of a dense residential neighborhood with mountains in the background.
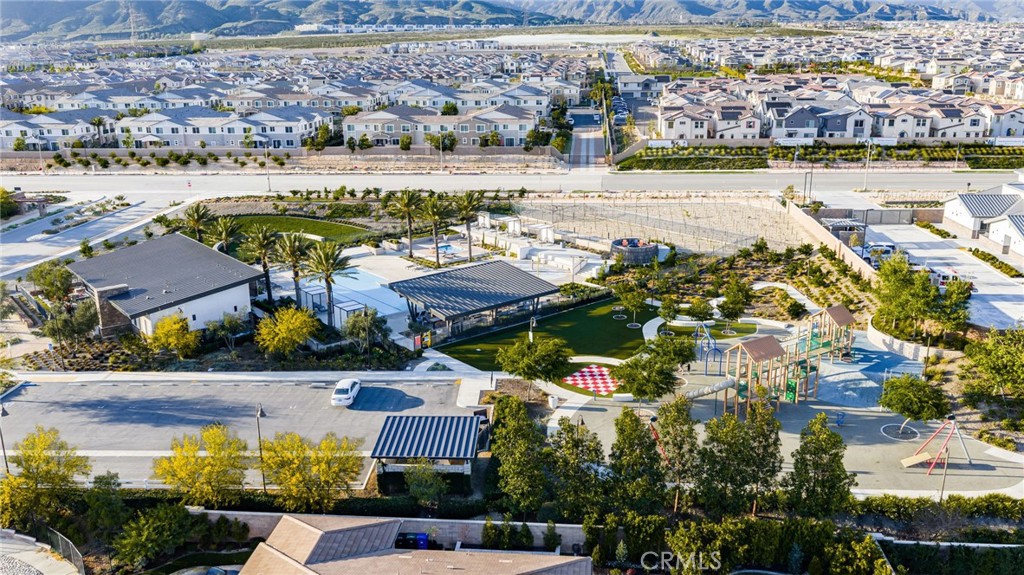
Aerial view of a residential community with a central clubhouse, pool, and distant mountains.
SEE ALL PHOTOS
Two-story home with a stone-accented entry and illuminated windows at dusk.
Open-plan living room, dining area, and kitchen with a granite island and large sunlit window.
Living room with a green sectional, modern chandelier, and large television beside sunlit windows.
Open-plan kitchen with granite island, dining area, and adjoining living room.
Kitchen with white cabinets, stainless steel appliances, and a granite island with bar stools.
Modern kitchen with white cabinets, stainless steel appliances, and a granite island with two barstools.
Kitchen with white cabinets, stainless steel appliances, hexagonal tile backsplash, and a granite island with sink.
Dining area with a wooden table beside sliding glass doors and the front entry.
Open-plan living area with green sectional, white kitchen, dining table, and staircase.
Open living and dining area with large windows, tiled floors, and a kitchen island.
Laundry closet with a stacked front-loading washer and dryer behind an open white door.
Bedroom with mustard-yellow bedding, cassette-themed wall, acoustic guitar, and toy vehicles.
Child’s bedroom with a wooden bunk bed, open closet, toy shelves, and colorful books displayed on the walls.
Nursery with an orange accent wall, white crib, wooden toy kitchen, and blue round rug.
Child's bedroom with an orange chair, butterfly decorations, and a large open closet full of clothes and toys.
Bathroom with a glass shower, white tub, toilet, and dark vanity beneath circular-patterned wallpaper.
Furnished bedroom with a wood platform bed, three windows, white curtains, and a gold pendant light.
Bathroom vanity with black cabinetry and white countertop, opening to a bedroom with a purple accent wall.
Bathroom with a glass shower and double-sink vanity with black cabinetry.
Furnished bedroom with white bedding, a dark dresser, wall-mounted television, and round pendant light.
Bathroom with a dark wood vanity, rounded mirror, and white tile bathtub surround.
Garage with a broad concrete floor, overhead door, and storage along the walls.
Furnished patio with cushioned seating, metal railing, landscaping, and a tall palm tree.
Furnished patio with cushioned seating and a covered barbecue beside a sliding glass door.
Covered patio with orange chairs and tables beneath a wood-plank ceiling.
Covered patio with built-in grills, dining tables, and orange bar stools.
Covered outdoor patio with lounge seating, blue Adirondack chairs, and a fire bowl.
Community pool with a wide concrete deck, lounge chairs, patio tables, and a tall palm tree.
Community swimming pool with lounge chairs, umbrellas, and a low clubhouse.
Community pool with a shallow ledge, lounge chairs, umbrellas, and a palm tree.
Community swimming pool with palm trees, lounge chairs, and a modern poolside building.
Residential community playground with bright turquoise slides and climbing equipment.
Community playground with a large yellow slide and turquoise climbing structure.
Townhome exterior at unit 426, with neighboring garages and a covered balcony.
Attached beige townhomes with garage doors; unit 426 is marked above one garage.
Two-story beige townhouse with a stone-accented entry, landscaped shrubs, and a palm tree.
Two-story attached home with stone accents, a palm tree, and landscaped shrubs along the sidewalk.
Two-story attached home with stone entry accents, palm trees, and landscaped walkway.
Aerial view of a neighborhood community pool surrounded by homes, with mountains in the distance.
Aerial view of a neighborhood community with swimming pools, a landscaped lawn, and mountains beyond.
Aerial view of a neighborhood with a community pool and mountains beyond.
Aerial view of a neighborhood with a community pool, landscaped grounds, and distant mountains.
Aerial view of homes surrounding a park with a playground, basketball court, and walking paths.
Residential community with a landscaped playground and distant mountains, viewed from above.
Aerial view of neighborhood homes, landscaped recreation area, swimming pools, and distant mountains.
Aerial view of attached homes with solar panels and mountains in the distance.
Aerial view of a dense residential neighborhood with mountains in the background.
Aerial view of a residential community with a central clubhouse, pool, and distant mountains.
Listed by NICHOLAS CARDENAS CA DRE# 01907986 with Real Brokerage Technologies 909-727-6128
Pending

16502 Casa Grande Avenue 426

16502 Casa Grande Avenue 426, Fontana, CA 92336

$490,000
This 3 bed, 3 bath sits at about 1,326 square feet and it's laid out the way people actually want to live. Spacious living areas, bedrooms with real room to spread out, and a half bath downstairs for guests so nobody's waiting in line. Big windows keep it bright all day. The kitchen is built for real life, everyday meals, entertaining, whatever you need it to do, and it flows right into the living space, so you're never cut off from family or friends. Upstairs, both bedrooms come with their own full bathroom. Real privacy, no sharing, no morning traffic jam. Outside you've got your own spot to relax, entertain, or turn into the garden and patio setup you've been picturing. And the community backs it up: three parks, three pools, a dog park, and two clubhouses. Pool day, dog park run, or a get-together at the clubhouse, it's all right outside your door. This one's comfortable living paired with a lifestyle most communities can't touch. Let's chat, send me a DM or reach out directly.

3
beds

3
baths

1,326 Sq.Ft. LIVING AREA

1,000 Sq.Ft. lot

Nicholas Cardenas

Nicholas Cardenas

Features & Amenities

Interior

  • total bedrooms3
  • Total bathrooms3
  • full bathrooms2
  • three quarter bathroom1
  • Laundry room Inside, Laundry Closet, Stacked
  • Flooring Carpet, Laminate, Tile
  • Fireplace None
  • APPLIANCES Gas Oven, Gas Range, Microwave, Refrigerator
  • other interior Features Eat-in Kitchen, Open Floorplan, Recessed Lighting, Bedroom on Main Level

Area & Lot

  • Status Pending
  • Living Area1,326 Sq.Ft.
  • Lot Area1,000 Sq.Ft.
  • MLS® IDIV26197454
  • TypeTownhouse
  • YEAR BUILT2023
  • NeighborhoodFontana
  • Architecture StylesModern, Traditional
  • View DescriptionPark/Greenbelt, Mountain(s), Neighborhood, Pool, Trees/Woods
  • School DistrictFontana Unified

Exterior

  • STORIES2
  • Garage Space2.0
  • water SourcePublic
  • utilitiesCable Available, Electricity Connected, Natural Gas Connected, Phone Available, Sewer Connected, Water Connected
  • PoolAssociation
  • roofTile
  • lot featuresClose to Clubhouse, Landscaped, Level, Yard
  • parkingDoor-Single, Garage, Garage Faces Rear, See Remarks
  • HEAT TYPECentral
  • AIR CONDITIONINGCentral Air
  • sewerPublic Sewer
  • Disability FeaturesParking
  • HOA AmenitiesCall for Rules, Clubhouse, Sport Court, Dog Park, Fire Pit, Maintenance Grounds, Management, Outdoor Cooking Area, Other Courts, Barbecue, Picnic Area, Playground, Pool, Pets Allowed, Recreation Room, Spa/Hot Tub, Trail(s)
  • security FeaturesCarbon Monoxide Detector(s), Smoke Detector(s), Security Lights
  • other exterior FeaturesLighting, Rain Gutters

Financial

  • Sales Price$490,000
  • HOA $367/mo
Open-plan living room, dining area, and kitchen with a granite island and large sunlit window.

Schedule a Showing

We would love to show you our beautiful property. Please select your preferred date and time below. An agent will be in touch shortly to confirm your appointment.

Schedule a Showing

We would love to show you our beautiful property. Please select your preferred date and time below. An agent will be in touch shortly to confirm your appointment.

Thank you for your interest in 16502 Casa Grande Avenue 426, Fontana, CA 92336. We are reviewing your request and will be in touch shortly!

Mortgage Calculator

Estimate your monthly mortgage payment, including the principal and interest, property taxes, and HOA. Adjust the values to generate a more accurate rate.

All estimates are provided for informational purposes only. Actual amounts may vary.
$0,000 Your Payment 20 15 65
$0,000 Your Payment

Fontana

Explore

Work With Nicholas

Ready to embark on a amazing real estate journey with award-winning agent Nicholas Cardenas, guided by an entrepreneurial spirit since youth? Join me, and together, we'll build success stories rooted in trust, transparency, and your dreams.

Follow Me on Instagram